
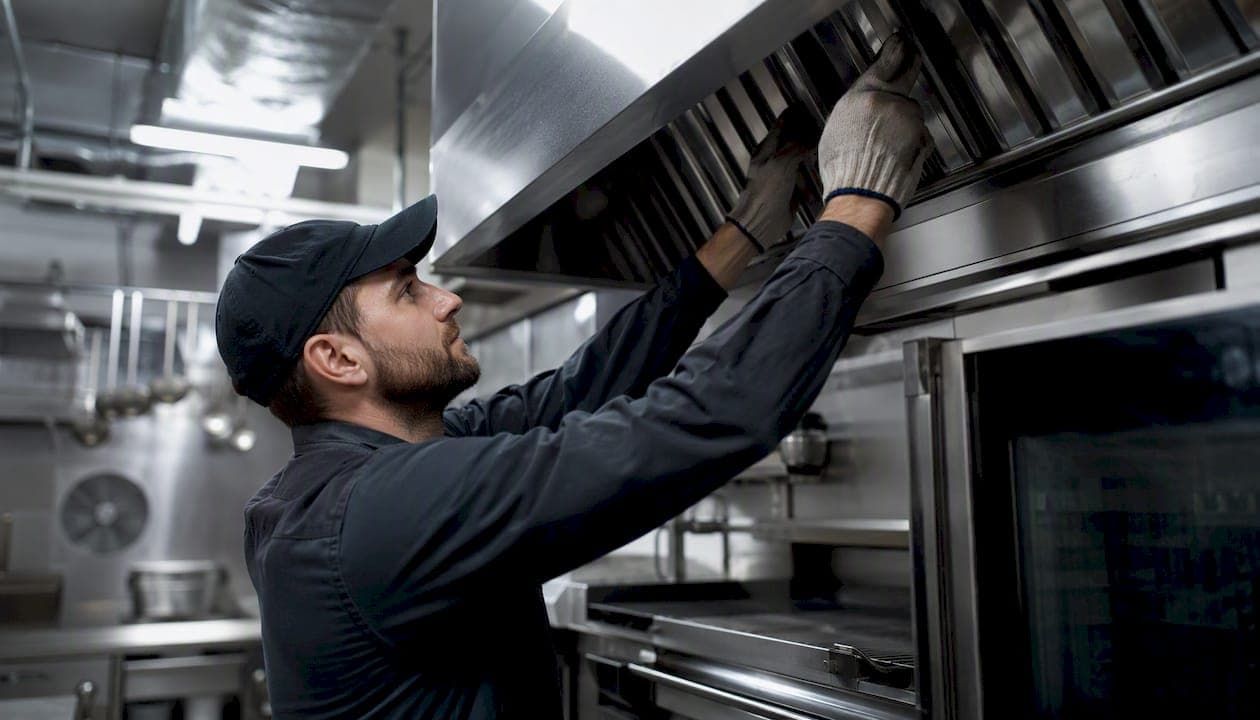
A code-compliant restaurant ventilation system needs a correctly sized Type I or Type II hood, exhaust airflow matched to that hood's calculated CFM, makeup air once exhaust exceeds 400 CFM, grease ducts built to spec, and an NFPA 96-compliant suppression and maintenance plan. Three references govern almost every decision you'll make: NFPA 96 for fire protection and hood construction, the International Mechanical Code (IMC) for makeup air and ductwork, and ASHRAE guidance for airflow and energy tradeoffs.
Before you call a contractor, know what you're checking for:
- Correct hood classification (Type I vs. Type II) for your cooking equipment
- Exhaust rate (CFM) that matches a documented sizing formula, not a guess
- Makeup air and interlocks once exhaust crosses 400 CFM
- Grease duct materials, clearances, and termination location
- Listed fire suppression with interlocks tied to fuel and fan shutdown
- A written cleaning and inspection schedule
- Stamped plans reviewed and approved by your local AHJ
Pro Tip: Bring your equipment schedule and hood cut sheets to your first meeting with your HVAC contractor and your AHJ plan reviewer. Half of all permit delays trace back to missing documentation, not bad design.
Key Takeaways
Meeting restaurant ventilation requirements means matching hood type and CFM to a documented formula, supplying interlocked makeup air past the 400 CFM threshold, and maintaining NFPA 96-compliant suppression and cleaning records.
| Point | Details |
|---|---|
| Match hood type to equipment | Type I hoods cover grease-producing equipment; Type II covers heat, steam, and odor only. |
| Verify CFM against a formula | Confirm hood CFM traces back to a code formula like Q=300A, not a rounded estimate. |
| Plan for makeup air early | Exhaust above 400 CFM triggers makeup air requirements with fan interlocks. |
| Keep cleaning and suppression records current | Match cleaning frequency to cooking volume and keep dated certificates on site. |
| Bring plans to a qualified contractor | E320air offers plan review, makeup air design, and post-installation verification for restaurant ventilation projects. |
Authoritative standards and guidance to consult
- NFPA 96 for fire protection and hood construction
- IMC/IRC sections on kitchen ventilation and makeup air
- ASHRAE airflow and energy guidance
- UL 710B for listed ventless appliances
- Your state or local fire code's inspection tables
Cite these by chapter and section when you submit plans, since a specific citation moves a plan reviewer faster than a general reference ever will.
Table of Contents
- What Are Restaurant Ventilation Requirements for Hood Type?
- How Do You Calculate Required Exhaust CFM?
- When Is Makeup Air Required in a Commercial Kitchen?
- Grease Duct Materials, Clearances, and Termination
- Fire Suppression Rules Under NFPA 96
- How Often Should Commercial Kitchen Hoods Be Cleaned?
- Which Codes Govern Restaurant Ventilation and Permits?
- Owner Checklist: What to Confirm Before You Sign Off
- Get Your Ventilation System Reviewed Before Your Next Inspection
- Frequently Asked Questions
- Sources
What Are Restaurant Ventilation Requirements for Hood Type?
Type I hoods handle grease-producing equipment: fryers, griddles, char-broilers, and anything that generates smoke or grease-laden vapor. Type II hoods handle heat, steam, and odor from equipment that doesn't produce grease, like dishwashers, ovens without exposed flame, and steam kettles. Get this classification wrong and your entire system fails inspection, because grease duct construction, clearances, and suppression requirements only apply where NFPA 96 says a Type I hood is required.
Your AHJ will check equipment cut sheets against both NFPA 96 and your local IMC amendments, since some jurisdictions add stricter requirements for specific appliance types. There's one meaningful exception worth knowing: certain factory-built, UL 710B listed ventless or self-contained appliances may not require a standard hood at all, provided they're installed exactly per the manufacturer's listing and the AHJ accepts the listing for that use.
Document equipment type clearly on your plan set. List each piece of equipment, its BTU input, and whether it's grease-producing. Vague labeling here is one of the fastest ways to trigger a resubmittal.
How Do You Calculate Required Exhaust CFM?
Hood sizing isn't guesswork. It follows formulas tied to hood style and how many sides are exposed to the kitchen. The mechanical exhaust guidelines used by health and building departments commonly reference Q = 300A for many canopy hoods, where A is the hood's open area in square feet, and Q = 300 × L for certain noncanopy hoods, where L is the linear footage of the cooking line. When multiple appliances sit under one hood, the formula that produces the highest required airflow governs.
Capture area and hood lip height matter as much as the formula itself. A hood that overhangs the equipment by too little, or hangs too high above the cooking surface, needs more CFM to capture the same effluent, and undersized overhang is a common reason contractors bump exhaust rates well above a bare-minimum calculation.
When you review a hood schedule, check that:
- The stated CFM traces back to a specific formula and hood dimension, not a round number
- Hood overhang and mounting height match the equipment layout, not a generic template
- Multiple appliance zones under one hood use the highest calculated requirement
Pro Tip: Bigger isn't safer. Oversizing a hood increases the makeup air you're required to supply, which raises HVAC load and operating cost, and can depressurize the kitchen enough to pull in cold air, backdraft other appliances, or make doors hard to open.
When Is Makeup Air Required in a Commercial Kitchen?
Kitchen makeup air requirements kick in at a specific, well-documented threshold: once your exhaust hood is capable of moving more than 400 CFM, the IMC requires you to supply makeup air roughly equal to the exhaust volume. Most full-service restaurant hoods exceed that threshold, so plan on makeup air from the outset rather than treating it as an afterthought.
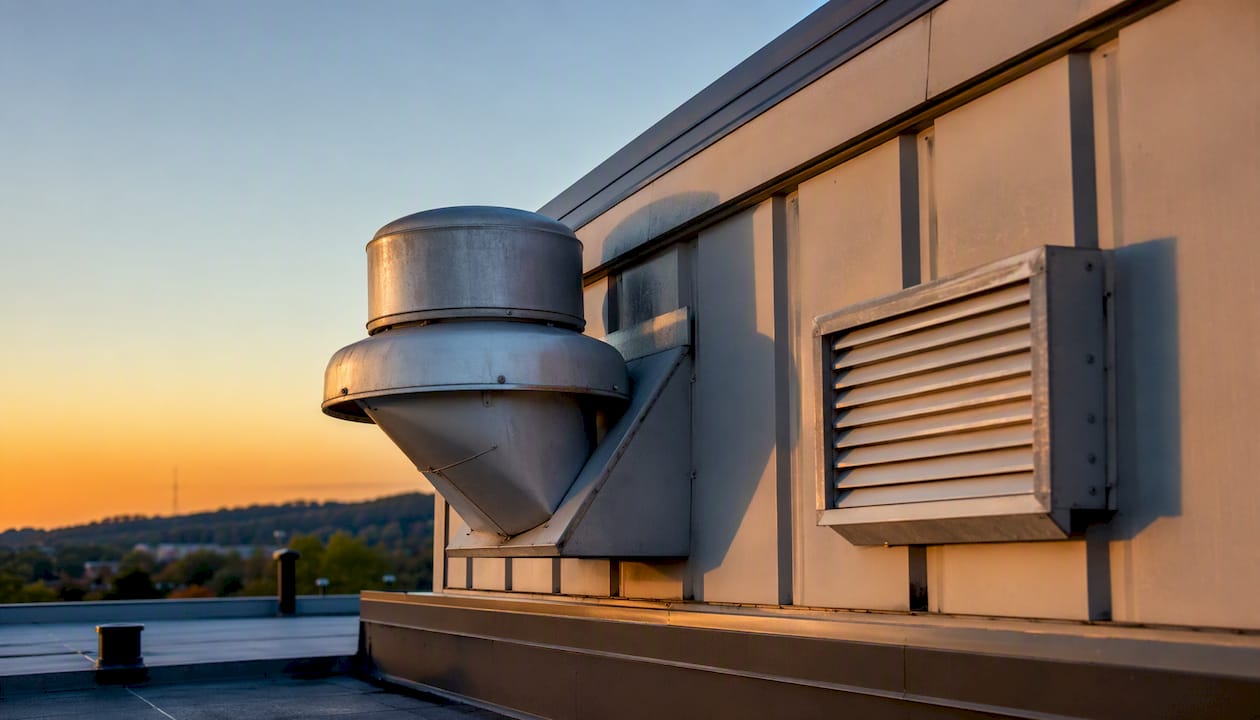
You have two practical paths. Passive makeup air pulls replacement air through vents or louvers using the negative pressure the exhaust fan creates; it's cheaper to install but less predictable and can struggle in tightly sealed buildings. Active (mechanical) makeup air uses a dedicated fan to push conditioned or tempered air back into the space, and most AHJs prefer it for larger hoods because it holds pressure balance more reliably.
Design guidance recommends tempering makeup air to within about 10°F of room temperature and wiring the makeup air fan to an interlock so it only runs when the exhaust fan runs. Skip the interlock and you risk a kitchen that's either freezing in winter or pulling untempered, unfiltered air straight from outside.
Pro Tip: Ask your contractor exactly where the makeup air intake sits relative to the exhaust termination. Place it too close and you'll short-circuit the system, pulling greasy exhaust straight back into the dining room.
Grease Duct Materials, Clearances, and Termination
Grease ducts aren't standard sheet metal ductwork. Codes require welded, liquid-tight joints in most jurisdictions, using minimum-gauge black iron or stainless steel, because a leaking seam in a grease duct is a fire path, not a nuisance. Clearance to combustibles typically runs a minimum distance from unprotected duct to wood framing or other combustible material unless the duct is wrapped in a listed fire-rated enclosure.
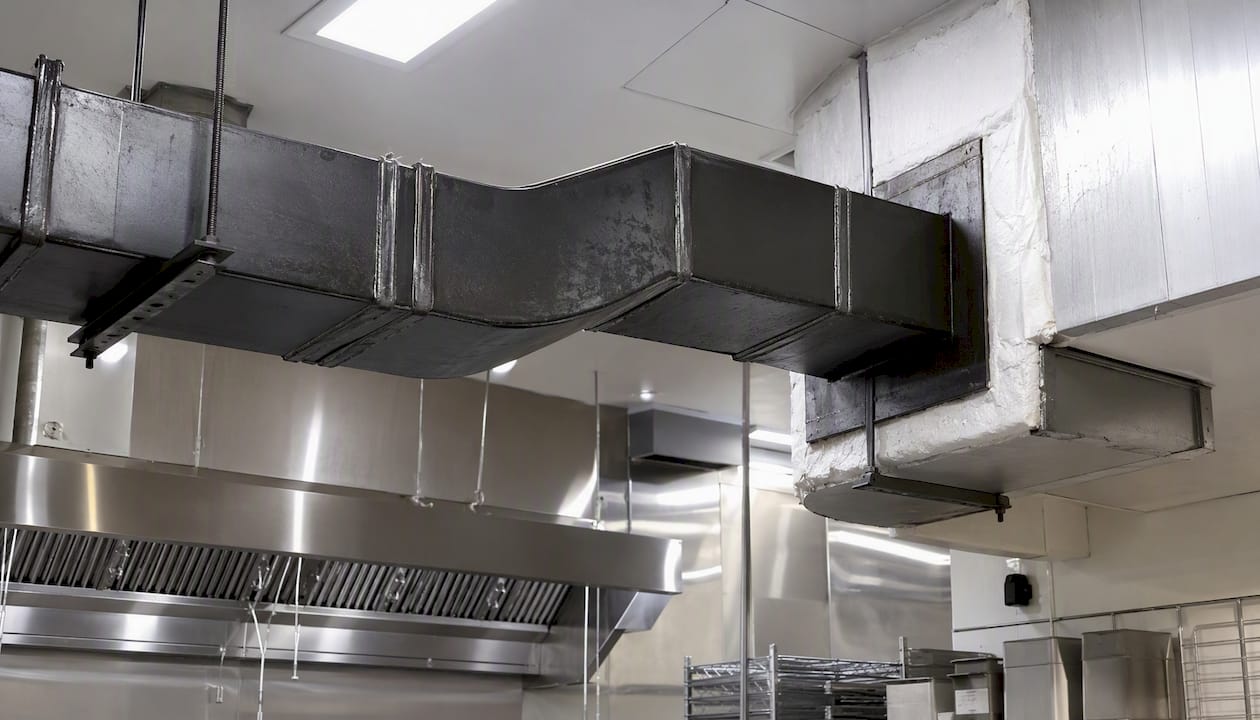
Termination location draws close AHJ scrutiny. Exhaust has to discharge away from air intakes, operable windows, and adjacent property lines, at a height and orientation that prevents grease-laden air from re-entering the building or drifting onto neighbors.
Before shop drawings go to permit, confirm:
- Duct material and joint type match what your local fire code requires for grease service
- Clearance-to-combustibles distances are called out at every transition, not just the straight runs
- The termination point sits clear of makeup air intakes and property lines
- Duct access panels are placed for cleaning crews to actually reach
Fire Suppression Rules Under NFPA 96
Every Type I hood needs a listed, automatic fire-suppression system installed over the cooking equipment and duct, and NFPA 96 is the standard your AHJ, your fire marshal, and your insurer will all point to when checking compliance. That system has to interlock with fuel and gas shutoff valves so that when it activates, gas and electricity to the cooking line cut off automatically, not just the fan.
Inspectors look for tagged service records showing the suppression system has been checked at required intervals, a functioning manual pull station within reach of an exit path, and a fan that shuts down or activates correctly during a suppression event depending on the system design. A detailed breakdown of suppression system types and costs is worth reviewing before you sign a service contract.
Pro Tip: Line up your suppression service agreement and your hood cleaning schedule with the same visit cadence. Two separate vendors on two separate calendars is how service gaps happen.
How Often Should Commercial Kitchen Hoods Be Cleaned?
Cleaning frequency scales with how much grease-laden vapor your kitchen produces, not a flat calendar rule. Fire code guidance, including Section 607 of the Fire Code of New York State, ties inspection and cleaning intervals to cooking volume: high-volume operations like 24-hour diners or heavy char-broiling often need monthly service, moderate-volume kitchens quarterly, and low-volume or seasonal kitchens semiannually or annually.
Cleaning has to be performed by a qualified company that issues a dated certificate, not an in-house crew wiping down visible surfaces. Inspectors also check mechanical components: fan shaft condition, backdraft damper operation, and whether duct access panels are actually accessible, not painted or bolted shut.
Keep on site:
- Dated cleaning certificates showing the service company's name and license
- Suppression system inspection tags
- A written schedule showing your next due dates for both
Which Codes Govern Restaurant Ventilation and Permits?
Three references show up on nearly every plan review: NFPA 96 for fire protection, the IMC (or your state's amended version, sometimes still called the IRC in residential contexts) for makeup air and ductwork, and ASHRAE guidance for airflow calculations and energy performance. Local jurisdictions layer their own amendments on top, so a hood design accepted in one county can get flagged in the next.
Plan review typically asks for a hood schedule with CFM calculations, duct routing and material details, suppression system drawings, and notes showing how makeup air integrates with your existing HVAC. Submit incomplete documentation and you'll get a corrections letter instead of a permit.
Push for a few things in writing from your AHJ: the exact code sections they're citing, which inspections and tests they'll require (smoke test, airflow balance test, suppression discharge test), and their expected final inspection sequence.
Pro Tip: Get your HVAC contractor and your fire-suppression vendor in the same pre-submittal meeting. Coordinating interlock wiring and duct routing before drawings go to permit avoids a second round of resubmittals.
Owner Checklist: What to Confirm Before You Sign Off
- Equipment type identified. List every appliance and mark grease-producing vs. non-grease equipment.
- Hood type and CFM confirmed. Match the hood classification and airflow to a documented formula, not an estimate.
- Makeup air design and interlocks verified. Confirm the 400 CFM trigger applies and the makeup air fan interlocks with the exhaust fan.
- Grease duct materials and termination checked. Confirm welded joints, clearances, and a termination point clear of intakes.
- Suppression system listing and interlocks confirmed. Verify fuel shutoff wiring and manual pull station placement.
- Cleaning and inspection schedule set. Put dates on the calendar tied to your cooking volume.
- Permit records organized. Keep stamped plans, inspection reports, and service tags in one file for the AHJ.
Ask any contractor bidding the job whether they're licensed for hood and duct work specifically, whether they've handled UL-listed suppression interlocks before, and how many AHJ inspections they've passed in your jurisdiction in the past year.
Pro Tip: Request stamped shop drawings and a one-line interlock diagram before work starts. If a contractor can't produce either, that's a red flag your AHJ will catch anyway.
Why strict ventilation compliance protects your assets and staff
I've seen how a single skipped interlock or an uncertified cleaning log turns a routine inspection into a shutdown notice or a denied insurance claim. Compliance isn't paperwork for its own sake. It's what keeps a grease fire from becoming a total loss, and it's why hiring licensed contractors who document everything matters more than saving a few hundred dollars upfront.
Get Your Ventilation System Reviewed Before Your Next Inspection
E320air is the contractor to call when your hood schedule, makeup air design, or duct routing needs a second set of eyes before the AHJ sees it, not after. Restaurant ventilation involves engineering tradeoffs between airflow, makeup air, fire safety, and your building's existing HVAC capacity, and getting those tradeoffs wrong costs more in rework than it ever saves in shortcuts.
E320air's commercial HVAC team handles plan review, makeup air system design, fan balancing, and coordination with your fire-suppression vendor, and can integrate new ventilation loads with your existing HVAC system rather than treating it as a separate project. If you're staring down a corrections letter or planning a new build, bring your design documents and any AHJ comments to E320air for a compliance estimate. The team provides stamped shop drawings, interlock diagrams, and post-installation airflow verification, and you can start with an installation quote or browse past commercial projects first.
Frequently Asked Questions
What are the basic restaurant ventilation requirements for a new build? You need a hood matched to your equipment type (Type I or Type II), exhaust CFM calculated from a code formula, makeup air if exhaust exceeds 400 CFM, NFPA 96-compliant grease ducts and suppression, and AHJ-approved plans before construction starts.
Does every commercial kitchen need makeup air? Not automatically, but almost every full-service kitchen hood exceeds the 400 CFM threshold that triggers the IMC's makeup air requirement, so budget for it during design rather than after a failed inspection.
How often does NFPA 96 require hood cleaning? NFPA 96 ties frequency to cooking volume rather than a fixed calendar, and local fire codes like Section 607 in New York State publish specific interval tables your AHJ will reference.
What's the difference between passive and active makeup air? Passive systems pull replacement air through vents using the exhaust fan's negative pressure; active systems use a dedicated fan to deliver tempered air, which most AHJs prefer for larger hoods because it holds pressure balance more reliably.
Who can perform commercial kitchen hood cleaning for compliance purposes? A qualified, often certified cleaning company that issues a dated service certificate, not in-house staff. AHJs and insurers typically require documented proof of professional cleaning at your required interval.
What happens if my restaurant ventilation fails an AHJ inspection? You'll receive a corrections notice specifying which code section wasn't met, and you can't operate the affected equipment until the issue is fixed and reinspected, which is why pre-submittal coordination with your contractor matters.
This article is general information, not a substitute for advice from a qualified lawyer. Consult a qualified legal professional about your own circumstances before acting on anything here.
Sources
- Providing Adequate Makeup Air (PHRC builder brief)
- MECHANICAL EXHAUST VENTILATION SYSTEMS Design, Calculations, and Operational Guidelines
- Fire Code of NYS — Section 607 Commercial Kitchen Hoods