
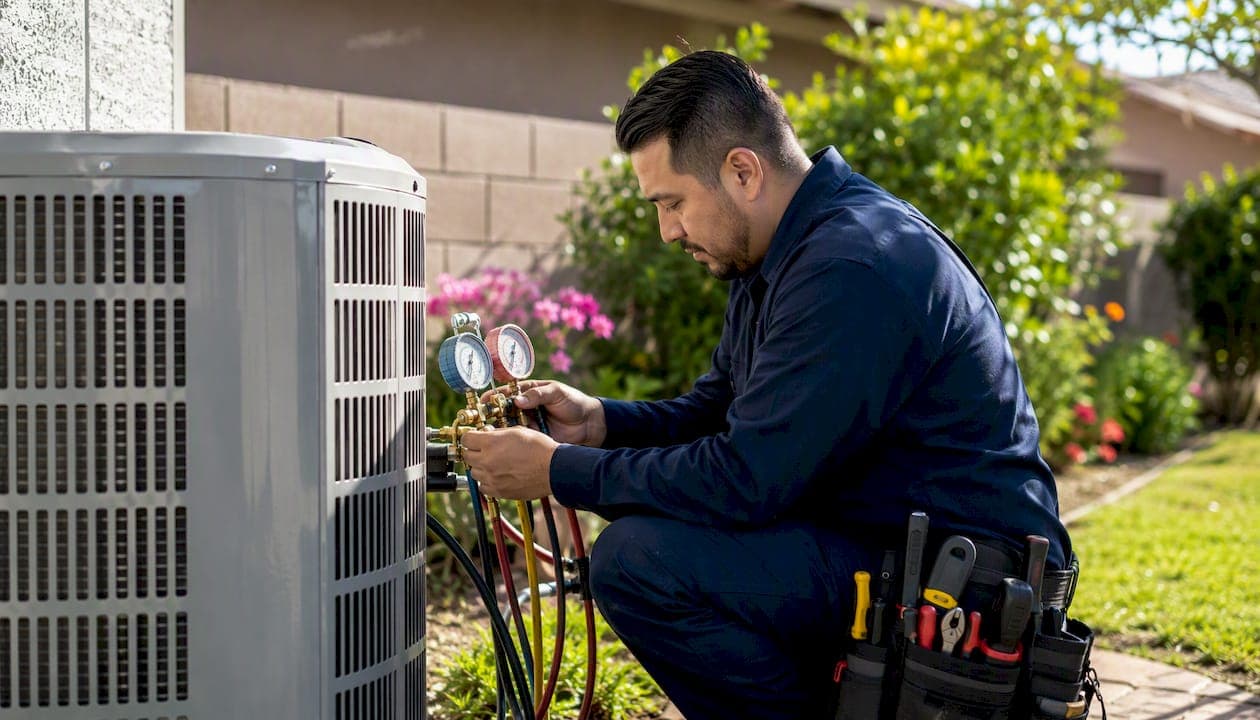
Most California HVAC projects — new construction, additions, and many equipment changeouts — must comply with Title 24 Part 6, the Building Energy Efficiency Standards administered by the California Energy Commission (CEC). The immediate next step for any project is to confirm the permit scope with your local building department and request the CF1R (Certificate of Compliance) from your designer or contractor before ordering equipment.
Here is what compliance typically involves:
- Who is responsible: The property owner and contractor share installation responsibility; manufacturers certify equipment efficiency separately under California Appliance Efficiency Regulations.
- Mandatory items to expect: CEC-certified equipment meeting minimum efficiency ratings (SEER, HSPF, AFUE, or COP), duct sealing and insulation to code, qualifying thermostat controls, mechanical ventilation, and Field Verification and Diagnostic Testing (FV&DT) when required.
- Key documents and parties: CF1R (Certificate of Compliance), CF2R (installation certificate), CF3R (commissioning certificate), a licensed HERS rater for field verification, and ACCA Manual J/D/S calculations for sizing and duct design.
- Single next action: Pull the permit scope or ask your contractor for the CF1R. That document tells you exactly which mandatory measures and HERS tests apply to your project.
Key Takeaways
Title 24 Part 6 requires CEC-certified equipment, duct sealing and leakage testing, qualifying controls, and HERS field verification on most permitted California HVAC projects — and the 2025 standards push heat pumps as the prescriptive choice in more climate zones.
| Point | Details |
|---|---|
| Know your trigger | Any permitted HVAC work — new construction, addition, or equipment changeout — likely requires Title 24 compliance; confirm scope with your building department first. |
| Equipment must be CEC-certified | Look up every unit in the CEC Appliance Efficiency Database before ordering and record the certification ID on the CF1R. |
| Duct sealing and HERS testing are mandatory | Seal all connections with mastic, install test ports, and schedule your HERS rater at permit submittal to avoid delays. |
| Three forms close the project | CF1R (compliance plan), CF2R (installation certificate), and CF3R (HERS verification) must all be on file before final inspection sign-off. |
| E320air manages the full workflow | E320air handles equipment selection, CF1R preparation, HERS coordination, and final documentation for compliant installations. |
Table of Contents
- What do Title 24 HVAC requirements actually cover?
- How Chapter 4 organizes the mandatory HVAC measures
- What efficiency ratings does your HVAC equipment need to meet?
- What are the duct sealing and leakage testing requirements?
- What controls and ventilation does Title 24 require?
- Why do Manual J, Manual D, and Manual S matter for compliance?
- How do you choose a compliance path, and what forms do you need?
- What does HERS verification actually require?
- Exceptions, alterations, and the "$5,000 rule" explained
- What does a Title 24-compliant HVAC project actually cost?
- Step-by-step Title 24 compliance workflow (E320air example)
- What contractors actually run into on Title 24 jobs
- E320air handles Title 24 compliance from design to final sign-off
- Sources
What do Title 24 HVAC requirements actually cover?
Title 24 Part 6 is California's Building Energy Efficiency Standards, a set of mandatory and prescriptive rules that govern how buildings use energy. The CEC updates the standards on a roughly three-year cycle; the 2022 code cycle is currently enforced, with 2025 standards taking effect for projects permitted on or after July 1, 2026. You can track adopted effective dates through the Department of General Services Building Standards Commission.
Which projects must comply:
- New residential and nonresidential construction (single-family, duplex, townhouses, multifamily, commercial)
- Additions that add conditioned floor area served by a new or extended HVAC system
- Alterations and equipment changeouts that trigger a permit — including replacing a furnace, air handler, or condensing unit in many jurisdictions
- Projects that add new duct runs or extend existing ductwork into new space
Common exceptions and carve-outs: Very minor repairs that do not require a permit typically fall outside Title 24's reach. Replacing a like-for-like component (such as a motor or a capacitor) without modifying the system usually does not trigger full compliance. The line between a repair and an alteration is drawn by your local building department, so when in doubt, ask before you start.
The code direction for 2025–2026 is clearly toward electrification. The Energy Commission's updated building standards call for improved efficiency and emissions reductions, which in practice means heat pumps are the prescriptive choice in a growing number of climate zones and new natural-gas-only heating systems face tighter restrictions. The refrigerant transition away from R-410A for new equipment is also underway, with manufacturers phasing in lower-GWP alternatives.
How Chapter 4 organizes the mandatory HVAC measures
Chapter 4 of the Building Energy Efficiency Standards is the primary reference document for HVAC compliance. It separates requirements into three tiers: mandatory measures (apply to every covered project, no exceptions), prescriptive requirements (fixed component minimums that satisfy compliance without modeling), and performance options (whole-building energy modeling that allows tradeoffs between components).
The chapter is organized by system type and topic:
- Heating equipment — efficiency minimums, fuel-type restrictions by climate zone, heat-pump requirements
- Cooling equipment — SEER/EER minimums, CEC certification requirements
- Air distribution systems — duct sealing, insulation, location, and leakage testing
- Controls — thermostat setback requirements, EMCS for larger systems, limits on electric resistance backup
- Ventilation and IAQ — whole-building mechanical ventilation, local exhaust, and filtration
- Alternative systems — evaporative coolers, radiant systems, and other non-standard configurations
- Refrigerant charge — startup verification and charge documentation
- Compliance and enforcement — CF forms, HERS verification, and permit inspection requirements
Every project must meet mandatory measures regardless of which compliance path is chosen. The prescriptive and performance paths are alternatives only for the non-mandatory portions of the code.
What efficiency ratings does your HVAC equipment need to meet?
Equipment efficiency under Title 24 works in two layers. First, manufacturers must certify products under California's Appliance Efficiency Regulations (Title 20, §110.1 and §110.2), which sets the baseline ratings the CEC lists in its equipment database. Second, Title 24 Part 6 references those certified ratings and may require higher minimums depending on climate zone and system type. Buying a unit that is not on the CEC's certified equipment list is an automatic compliance failure, regardless of the nameplate rating.
The common efficiency metrics you will see on compliance forms:
- SEER (Seasonal Energy Efficiency Ratio) for central air conditioners and heat pumps in cooling mode
- HSPF (Heating Seasonal Performance Factor) for heat pumps in heating mode
- AFUE (Annual Fuel Utilization Efficiency) for gas furnaces
- COP (Coefficient of Performance) for heat pumps at specific test conditions
Chapter 4's prescriptive tables (Tables 4-1 through 4-6) list minimum values by equipment category and climate zone. In several California climate zones, heat pumps are already the prescriptive choice for new heating systems, meaning a gas furnace alone will not satisfy the prescriptive path without a performance tradeoff. That shift accelerates under the 2025 standards.
The refrigerant transition is also a practical purchasing concern. New equipment using R-410A is being phased out in favor of lower-GWP refrigerants (such as R-32 and R-454B). If you are ordering equipment for a project permitted after the 2025 standards take effect, confirm the refrigerant type with your supplier and verify the unit appears on the CEC's current certified equipment list. A sustainable HVAC approach for California homes means factoring refrigerant compatibility into your equipment selection now, not after the permit is pulled.
Pro Tip: Before purchasing any HVAC unit, look it up in the CEC's Appliance Efficiency Database and note the certification ID. Write that ID directly onto the CF1R. An inspector who cannot verify the listing will hold the permit.
What are the duct sealing and leakage testing requirements?
Duct systems are where a lot of Title 24 projects fail inspection, and the rules are specific. The CEC's mechanical systems guidance is direct: installation quality — duct sealing and correct sizing — is as critical as the equipment's efficiency rating. A high-SEER unit connected to leaky ducts will not perform to its rated efficiency and will not pass HERS testing.
Mandatory duct requirements:
- All duct connections, including boots, plenums, and air handler connections, must be sealed with mastic, mastic-plus-mesh tape, or UL 181-listed tape. Cloth duct tape alone does not meet the standard.
- Ducts in unconditioned spaces (attics, crawlspaces, garages) must be insulated to the minimum R-value specified in the prescriptive tables for the climate zone. R-6 is a common floor, but some zones require R-8.
- Ducts should be located in conditioned space whenever feasible. Ducts in unconditioned attics face stricter leakage limits and are harder to pass at HERS testing.
- New duct systems must meet a maximum leakage rate verified by a HERS rater using a duct blaster or equivalent pressurization test.
Pre-HERS installer checklist:
- Seal all duct connections with mastic before calling the HERS rater
- Verify insulation is continuous with no gaps at hangers or supports
- Install accessible test ports at the air handler and at representative duct locations
- Confirm all registers and grilles are installed and seated before the test
- Do not cover ducts in insulation until after the leakage test passes
The CF2R (Certificate of Installation) documents that duct sealing and insulation were completed per the CF1R specifications. The HERS rater then records the actual leakage result on their own field verification form. Both documents go to the building inspector.
What controls and ventilation does Title 24 require?
Thermostat and control requirements
Title 24 requires automatic setback thermostats on all new and replacement HVAC systems. The thermostat must be capable of at least two programmable setpoints (occupied and unoccupied) and must meet the setback temperature requirements specified in the code. Setback to 55°F in heating mode and 85°F in cooling mode during unoccupied periods is the standard expectation.

For larger commercial systems, an Energy Management Control System (EMCS) may be required. Heat pump systems face an additional restriction: electric resistance backup heating is limited to emergency or defrost use only; it cannot be the primary heating source under normal operation. This matters for equipment selection because some heat pump models default to resistance heat at low outdoor temperatures unless the controls are configured correctly.
Pairing the right thermostat with a heat pump is not just a comfort issue. A guide to energy-efficient heating temperatures for California homes explains how setpoint strategy directly affects both energy use and compliance with Title 24 control requirements.
Pro Tip: Document thermostat model, programming settings, and backup heat lockout configuration on the CF3R startup form. An inspector who sees a blank startup form will assume the controls were never set.
Mechanical ventilation requirements
California's Title 24 ventilation rules (drawing from ASHRAE 62.2 as a reference baseline) require whole-building mechanical ventilation in new single-family and low-rise multifamily construction. The system must provide a minimum outdoor air flow rate calculated from floor area and number of bedrooms. Common compliance options include:
- A continuously running exhaust fan sized to the required flow rate
- A balanced ventilation system (supply and exhaust)
- An energy recovery ventilator (ERV) or heat recovery ventilator (HRV) for higher-performance projects
Ventilation interacts directly with HVAC sizing. An oversized air handler that short-cycles will not distribute ventilation air effectively, which is one reason correct Manual J sizing is not optional. Post-construction HVAC cleaning also supports IAQ; HVAC system cleaning after construction removes construction debris that would otherwise circulate through a newly commissioned system.
Why do Manual J, Manual D, and Manual S matter for compliance?
ACCA's three manuals are the industry-recognized standards for residential HVAC design, and Title 24 compliance depends on getting them right.
- Manual J calculates the heating and cooling load for the specific building — room by room, accounting for insulation levels, window area, orientation, infiltration, and occupancy. This is the foundation. Skipping it and guessing at tonnage is the single most common cause of oversized equipment in California.
- Manual D uses the Manual J loads to design the duct system: duct sizing, layout, static pressure, and airflow to each room. A duct system designed without Manual D often delivers uneven temperatures and fails duct leakage tests.
- Manual S selects the specific equipment model based on the Manual J loads and the manufacturer's expanded performance data. It confirms the chosen unit can actually meet the load at California's design conditions, not just at the ARI test conditions on the nameplate.
Oversized equipment is a compliance risk, not just a comfort problem. An oversized system short-cycles, which means the refrigerant charge verification during HERS testing may produce inconsistent readings. It also means the duct system was never designed for the actual airflow, which shows up as leakage failures. The 2025 Single-Family HVAC guidance makes clear that FV&DT is mandatory for new construction, and a system that was never properly sized is the hardest to pass.
Installer checklist for sizing documentation:
- Request signed Manual J load calculations from the designer before ordering equipment
- Confirm Manual S equipment selection matches the load calculation outputs
- Include Manual D duct design in the permit submittal package
- Keep all three documents in the project file through final inspection
How do you choose a compliance path, and what forms do you need?
Prescriptive vs. performance
The prescriptive path is the default for most residential projects. You select equipment and components that meet the fixed minimums in Chapter 4's tables, fill out the CF1R, and submit. No energy modeling required. It is straightforward for a standard single-family replacement or addition.
The performance path uses energy modeling software to demonstrate that the whole building meets an energy budget, even if individual components fall below prescriptive minimums. This path is useful when a project has constraints (an existing gas system in a zone that prescriptively requires a heat pump, for example) or when the designer wants to trade off shell improvements against HVAC efficiency. It requires a specialist modeler and more lead time.
The 2025 Building Energy Efficiency program resources describe the current CEC-approved modeling tools, including CBECC-Res (for residential) and CBECC-Nonres (for nonresidential). These are the tools your energy modeler will use to generate the compliance report that accompanies the CF1R on the performance path.
Required forms
| Form | Name | Who prepares it | When submitted |
|---|---|---|---|
| CF1R | Certificate of Compliance | Designer or contractor | With permit application |
| CF2R | Certificate of Installation | Installing contractor | At rough inspection |
| CF3R | Certificate of Verification | HERS rater | After field testing |
The CF1R is the compliance plan. It lists every mandatory measure, the equipment specifications, and the HERS tests required for the project. The CF2R confirms the installation matched the CF1R. The CF3R is the HERS rater's signed record of field test results. All three must be on file before the building department issues final sign-off.
| Project type | Typical compliance path | Modeling needed | Specialist required |
|---|---|---|---|
| New single-family home | Prescriptive or performance | Sometimes | Energy modeler if performance |
| Addition with new HVAC | Prescriptive | Rarely | No |
| Full system replacement | Prescriptive | No | No |
| Complex multifamily or commercial | Performance | Yes | Yes |
Pro Tip: If you choose the performance path, engage the energy modeler and HERS rater at the design stage, not after the permit is submitted. Late changes to equipment specifications require a revised CF1R, which delays the permit.
What does HERS verification actually require?
Field Verification and Diagnostic Testing (FV&DT) is the on-site confirmation that the installation matches the CF1R. Per the CEC's 2025 single-family guidance, FV&DT is mandatory for all newly constructed single-family buildings and is prescriptively required for most HVAC additions and alterations. The specific tests required for your project appear on the CF1R.
Standard HERS tests:
- Duct leakage test: A duct blaster pressurizes the duct system to measure total leakage. The result must fall below the maximum leakage rate specified on the CF1R.
- Refrigerant charge verification: The HERS rater confirms the system is charged to manufacturer specifications using a CEC-approved method (typically weigh-in or superheat/subcooling measurement). This test requires the system to be running under load.
- Fan airflow verification: Where required, the rater measures actual airflow at the air handler and compares it to the design value from Manual D.
- Thermostat and controls verification: The rater confirms the thermostat is programmed and the backup heat lockout is active.
Pre-HERS verification checklist:
- Complete all duct sealing and insulation before scheduling the rater
- Install test ports and leave them accessible
- Have the manufacturer's startup documentation and refrigerant charge sheet on-site
- Confirm the system has been running for at least 15 minutes before the refrigerant charge test
- Collect the warranty registration paperwork; the HERS rater may ask for it
The contractor typically coordinates and pays for the HERS rater as part of the installation contract, though the cost is ultimately passed to the owner. If a test fails, the contractor must correct the deficiency and schedule a retest. A failed duct leakage test almost always means a missed connection or an improperly sealed boot — something a thorough pre-test walkthrough would have caught.
Exceptions, alterations, and the "$5,000 rule" explained
Not every HVAC project triggers full Title 24 compliance. The key distinction is whether the work requires a permit and whether it constitutes an "alteration" under the code.
Common exceptions and thresholds:
- Repairs that do not require a permit (replacing a capacitor, a contactor, or a fan motor) generally do not trigger Title 24 mandatory measures
- Replacing a like-for-like component in the same location without extending ductwork or adding conditioned area is often treated as a repair
- Very small additions (typically under 1,000 square feet, though local jurisdictions vary) may qualify for simplified compliance paths
- Cooling-only requirements may not apply in certain mild climate zones
How alterations differ from new construction: When you replace a furnace or air conditioner under a permit, the alteration rules apply rather than the full new-construction requirements. This typically means the replacement equipment must meet current efficiency minimums and be CEC-certified, but you may not be required to upgrade the entire duct system unless the ductwork is being modified. The CF1R for an alteration is simpler than for new construction, and FV&DT requirements may be limited to the specific measures listed on that form.
The "$5,000 rule" — what it actually is: This is an informal contractor heuristic, not a Title 24 code requirement. The general idea: if the estimated repair cost exceeds roughly 50% of the replacement cost of the system (sometimes framed as a cost-times-age calculation), replacement is usually the smarter financial decision. Some contractors use a $5,000 repair cost as a rough trigger for recommending replacement. It has nothing to do with whether Title 24 applies. Title 24 applicability is determined by permit scope, not repair cost. Use the heuristic as a financial planning tool, then separately confirm with your building department whether the scope of work requires a permit and which compliance measures apply. For a broader look at replacement options for California homes, the equipment efficiency and climate-zone fit matter as much as the repair-vs-replace math.
What does a Title 24-compliant HVAC project actually cost?
Costs vary significantly by project scope, climate zone, and whether the performance path requires energy modeling. These are realistic ranges, not firm quotes.
Cost components to budget:
- Permit fees: Typically $150–$500 for a residential HVAC permit, though some jurisdictions charge more for complex projects or additions.
- Equipment and materials: A CEC-certified heat pump system for a typical California home runs a substantial cost in equipment alone, depending on capacity and efficiency tier.
- Contractor labor: Installation labor for a full system replacement can be a significant portion of the total project cost for a straightforward single-family project.
- HERS rater fees: Typically $300–$600 for a standard residential verification visit. A failed test and retest adds another $150–$300.
- Energy modeling (performance path): Specialist modeling for a residential project typically costs $500–$1,500 depending on complexity.
- Corrective work: Budget a contingency to cover potential duct repairs or equipment adjustments that may arise from HERS testing results.
Typical project timeline:
- Design and permit submittal (CF1R preparation, load calculations) typically takes several weeks.
- Permit approval: 1–4 weeks depending on jurisdiction and backlog
- Equipment procurement: 1–3 weeks (longer for specialty heat pump models)
- Installation: 1–3 days for a standard replacement
- HERS verification and final inspection: 1–2 weeks after installation
Coordinate the HERS rater before installation begins, not after. Rater availability in peak cooling season (May through September) is tight in the Inland Empire and other high-demand regions. Scheduling the rater at permit submittal rather than after rough-in can save two to three weeks on the back end.
Step-by-step Title 24 compliance workflow (E320air example)
A clean workflow prevents the rework that inflates project costs and delays final sign-off. Here is the sequence E320air follows on Title 24-covered installations:
- Pre-design code scoping: Confirm with the local building department whether the project scope triggers Title 24 compliance and which code cycle applies (2022 or 2025 standards, depending on permit date).
- Equipment selection and CEC verification: Select equipment from the CEC's Appliance Efficiency Database. Record the certification ID before ordering. Cross-reference climate-zone heat-pump requirements using Chapter 4 prescriptive tables.
- Load and duct calculations: Complete Manual J, Manual D, and Manual S. Keep signed copies in the project file. These go into the permit submittal package.
- Permit submittal: Submit the CF1R, load calculations, equipment specifications, and duct design to the building department. Confirm which HERS tests are listed on the CF1R.
- HERS rater coordination: Contact the HERS rater at permit submittal. Confirm availability for the post-installation test window and share the CF1R so the rater knows which tests to prepare for.
- Installation: Follow the CF1R specifications exactly. Seal all duct connections with mastic before covering. Install test ports. Do not deviate from the approved equipment model without filing a revised CF1R.
- Pre-HERS walkthrough: Walk the entire duct system before calling the rater. Check every boot, plenum connection, and air handler connection. Confirm insulation is continuous.
- HERS testing: The rater performs duct leakage, refrigerant charge, and any other tests listed on the CF1R. Results are recorded on the CF3R.
- Startup documentation: Complete the manufacturer's startup checklist, record refrigerant charge weight, and document thermostat programming. Attach to the CF3R.
- CF2R and CF3R delivery: Provide signed CF2R (installation) and CF3R (verification) to the building inspector at final inspection. Deliver copies to the owner.
Pro Tip: Build a project folder at permit submittal with labeled slots for CF1R, CF2R, CF3R, Manual J/D/S, equipment cut sheets, and the HERS test report. Contractors who show up to final inspection with a complete, organized package close out same-day. Those who don't, don't.
For a deeper look at the HVAC installation workflow for California homes, the sequencing of permit, procurement, and HERS scheduling is where most delays originate.
What contractors actually run into on Title 24 jobs
The code reads cleanly on paper. The job site is a different story.
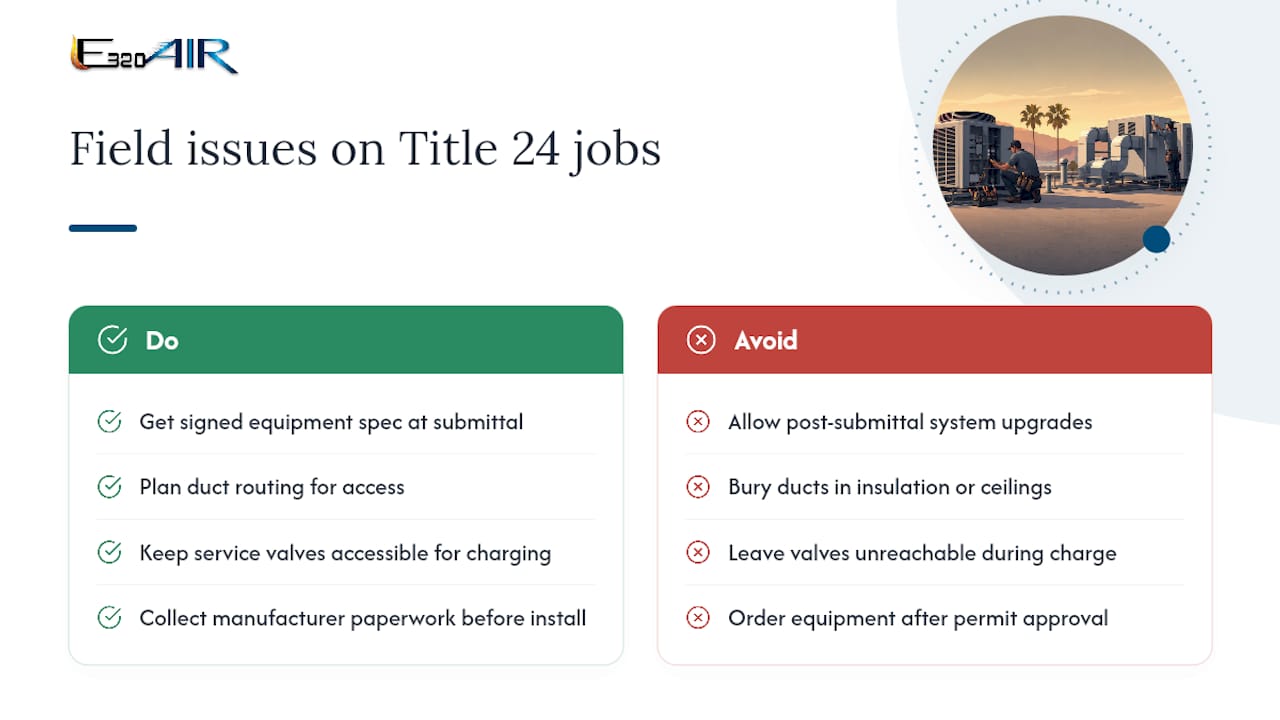
Late design changes are the most disruptive issue. A homeowner who upgrades from a standard split system to a ducted heat pump after the CF1R is submitted forces a revised compliance form, a new permit review, and potentially a different HERS test protocol. The fix is a signed equipment specification sheet before the permit is submitted, with a clear change-order clause for any deviation.
Inaccessible ducts are the second most common problem. Ducts buried in blown insulation or run through finished ceilings cannot be properly sealed or tested. On older homes with existing ductwork, the HERS rater will find leakage at connections that were never accessible. The only real solution is to plan duct routing for access before installation, not after.
Refrigerant access during charge verification catches crews off guard on tight installations. The service valves need to be reachable with gauges attached while the system is running. On rooftop units or equipment in confined mechanical rooms, this sometimes requires a second set of hands and a longer hose set.
Missing manufacturer documentation is a paperwork problem that becomes a scheduling problem. The HERS rater needs the startup checklist and the refrigerant charge specification from the manufacturer. If the paperwork was not pulled from the box before the unit was installed, someone is making a trip to retrieve it or downloading it on-site.
The shift toward heat pumps changes inventory planning. Heat pump models in the higher efficiency tiers (needed for some climate zones) have longer lead times than standard split systems, particularly for larger tonnages. Contractors who order equipment the week the permit is approved routinely wait three to four weeks for delivery, which pushes the HERS test and final inspection out by the same amount. Order equipment at permit submittal, not after approval.
E320air handles Title 24 compliance from design to final sign-off
Navigating California HVAC regulations on your own is manageable if you have the time. Most homeowners and property managers don't, and most contractors who do this work every day still run into the scheduling and documentation issues described above.
E320air handles the full scope of a Title 24-compliant HVAC installation: equipment selection from the CEC's certified list, Manual J/D/S calculations, CF1R preparation, HERS rater coordination, duct sealing and testing, startup documentation, and CF2R/CF3R delivery at final inspection. For commercial and multifamily projects that need performance-path modeling, E320air's commercial HVAC services include coordination with energy modelers and HERS raters from the design stage. The work is done once, documented correctly, and closed out without a second trip. Contact E320air to request a quote and ask specifically for a Title 24 compliance package — that conversation will tell you exactly which forms, tests, and equipment certifications your project requires.
Sources
Use these primary sources to verify specific code sections, pull CF form samples, and confirm adopted effective dates: