

TL;DR:
- Most HVAC work, including new installations, replacements, duct modifications, and fuel conversions, requires a permit in nearly every U.S. jurisdiction. Skipping permits can lead to fines, insurance claims being denied, safety hazards, and resale issues; always confirm permit requirements with your local authority. Homeowners should require their contractor to handle permit applications, inspections, and documentation to ensure compliance and safety.
You need an HVAC permit whenever you install, replace, relocate, or significantly alter major HVAC equipment, ductwork, gas piping, or electrical service connected to the system. That applies in nearly every U.S. jurisdiction, and the consequences of skipping one range from fines to voided homeowner's insurance.
The most common triggers for a permit include:
- Installing a new HVAC system (any fuel type)
- Replacing an existing system, even a like-for-like swap
- Adding, rerouting, or resizing ductwork
- Changing fuel sources (gas furnace to heat pump, for example)
- Replacing refrigerant lines
- Relocating equipment to a different area of the home
- Modifying gas piping or electrical service tied to the HVAC system
Bottom line: Before any HVAC work begins, call your local Authority Having Jurisdiction (AHJ) or ask your contractor to confirm the permit requirement and pull the permit. That one step protects your safety, your insurance, and your home's resale value.
Table of Contents
- When does your HVAC work actually require a permit?
- What work usually doesn't need a permit?
- How much does an HVAC permit cost, and how long does it take?
- How do you apply for an HVAC permit, step by step?
- What do inspectors check at rough-in and final?
- What happens if you skip the permit?
- Who can pull an HVAC permit: you or your contractor?
- How do you find your local AHJ and the exact rules that apply?
- What documents do inspectors commonly expect?
- Key Takeaways
- The permit process looks different from the job site
- E320air takes the permit process off your plate
- Useful resources for HVAC permit research
When does your HVAC work actually require a permit?
The short answer is: more often than most homeowners expect. Most jurisdictions require a mechanical permit for system replacements, new installs, and ductwork modifications. Even a straightforward swap of an aging central air conditioner for a new one of the same size typically triggers a permit in most cities and counties.
New system installations are the clearest case. Whether you're adding central air to a home that never had it or installing a ductless mini-split in a room addition, a permit is required. Raleigh, North Carolina, for instance, requires a permit for the installation of new HVAC units along with a plot plan or survey.
Full system replacements catch many homeowners off guard. A contractor who tells you a like-for-like swap doesn't need a permit is either misinformed or cutting corners. Some jurisdictions do offer streamlined "over-the-counter" replacement permits that skip the full plan review, but the permit itself is still required. Maryland's OneStop portal, for example, explicitly requires a permit for replacement HVAC equipment when it's gas or oil fired, or when a geothermal tax credit is being claimed.
Ductwork changes are another common trigger. Adding a duct run to a new room addition, resizing supply trunks, or rerouting return air all require permits in most jurisdictions. Cincinnati's building department requires permits for duct rework and related mechanical devices, with a specific carve-out only for minor duct extensions in one-to-three family dwellings.
Fuel-source conversions always require permits. Swapping a gas furnace for an electric heat pump involves new refrigerant lines, new electrical service, and often new ductwork. Chicago's Express Permit Program covers replacing existing HVAC equipment even when you change the energy source, but a permit is still mandatory.
Equipment relocation is a trigger that surprises people. Moving an air handler from a closet to the attic, or shifting an outdoor condenser to the other side of the house, requires a permit because it changes gas piping runs, refrigerant line lengths, and electrical disconnect locations.
What work usually doesn't need a permit?
Routine maintenance and component-level repairs generally fall outside permit requirements. The key distinction is whether the work changes the system's capacity, configuration, or connections to gas, electrical, or ductwork.
Work that typically does not require a permit:
- Changing air filters
- Adding refrigerant (recharging)
- Replacing a capacitor or contactor
- Swapping a blower motor for an identical unit
- Replacing a thermostat or smart thermostat
- Cleaning coils or drain lines
- Replacing a belt or fan blade
That said, the line between "repair" and "permit-required work" blurs faster than most people realize. Full system swaps trigger permits; simple repairs generally do not, but the boundary depends on your jurisdiction's specific code adoption. Replacing a blower motor that requires opening and modifying ductwork can cross into permit territory. Upgrading to a higher-capacity motor that draws more amperage may require an electrical sub-permit.
Cincinnati's code, for example, carves out an exception for window air conditioning units and minor duct extensions in smaller residential buildings, but everything else on the mechanical side requires a permit.
Pro Tip: Before assuming any job is "just maintenance," call your AHJ for a five-minute confirmation. Inspectors would rather answer a quick question than deal with unpermitted work discovered during a home sale.
How much does an HVAC permit cost, and how long does it take?
Permit fees and timelines vary by jurisdiction, but you can plan around realistic ranges.
| Cost or Timeline Factor | Typical Range | Notes |
|---|---|---|
| Mechanical permit fee | Varies by jurisdiction | Varies by jurisdiction size and project scope |
| Electrical sub-permit | Typically an additional fee | Required when new circuits or disconnects are added |
| Gas sub-permit | Typically an additional fee | Required for gas line modifications |
| Over-the-counter review | Same day to 1 business day | Available for simple replacements in some jurisdictions |
| Standard plan review | 3–7 business days | Typical for new installs or complex replacements |
| Rough-in inspection | Scheduled after permit is posted | Must occur before ductwork or lines are concealed |
| Final inspection | After system startup and commissioning | Closes out the permit |
A note on total costs: Adding electrical and gas sub-permits to a base mechanical permit can push your total permit spend well above the base mechanical fee alone. Budget for sub-permits from the start rather than treating them as surprises.
Large cities like Los Angeles add another layer. The Los Angeles Department of Building and Safety requires an HVAC plan check for installations meeting certain BTU thresholds and for special systems, which can extend review timelines beyond the typical range. If you're in a major metro, add a buffer.
The two inspections, rough-in and final, each need to be scheduled with your AHJ, and inspectors in busy jurisdictions may book out several days. Factor that into your project timeline so your contractor isn't waiting on an inspection before they can close up walls or insulation.
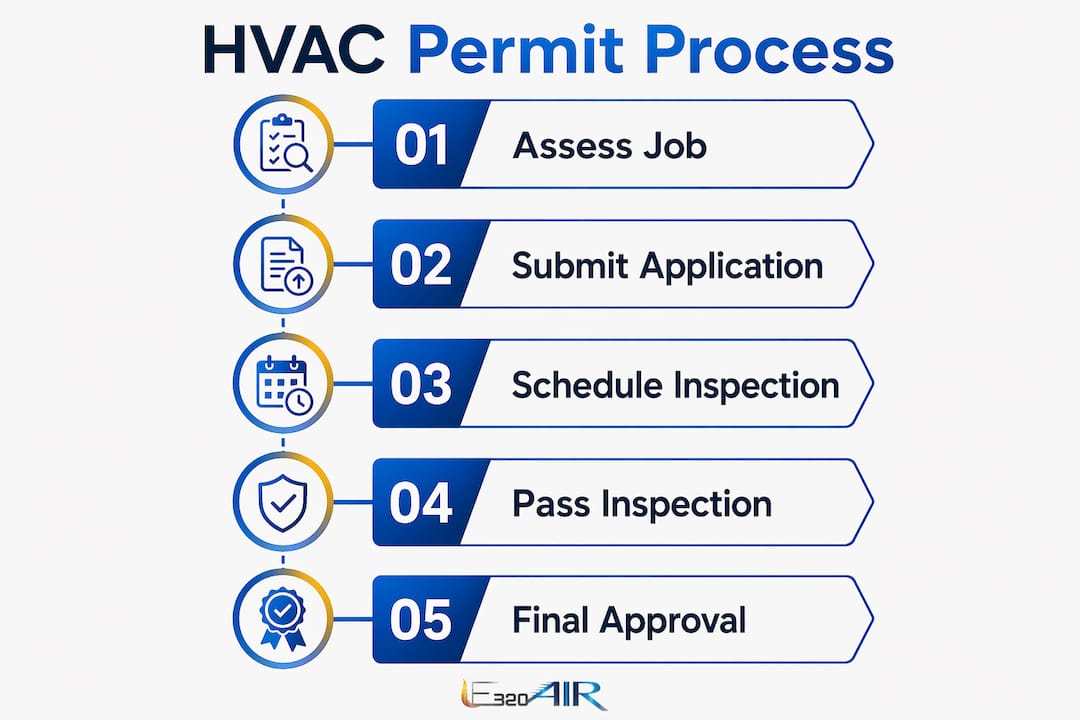
How do you apply for an HVAC permit, step by step?
The HVAC permit process follows a consistent sequence across most U.S. jurisdictions, even when the specific portal or form differs.
-
Determine the requirement. Contact your local AHJ (city or county building department) and describe the exact scope of work. Ask whether a permit is required, whether over-the-counter review is available, and what sub-permits apply.
-
Gather documentation. Your contractor typically prepares the ACCA-approved Manual J load calculation, Manual S equipment selection, cut sheets, a site plan showing equipment location, and a condensate routing diagram. For gas work, a gas piping diagram is also required.
-
Submit the application. Most jurisdictions now accept online submissions through portals like Accela Citizen Access, Avolve ProjectDox, or eTrakIt. Philadelphia's mechanical permit process, for instance, covers heating, venting, air conditioning, ductwork, and natural gas piping and is submitted through the city's online portal. Some smaller jurisdictions still require in-person submission.
-
Monitor plan review. Log into the portal to track status. Reviewers may issue comments requesting additional information. The most common rejection reasons are a missing or non-ACCA-approved Manual J and a missing electrical sub-permit. Respond to comments promptly to avoid delays.
-
Pull and post the permit. Once approved, the permit must be physically posted on-site before work begins. This is not optional. Inspectors will check for it.
-
Schedule inspections. Coordinate rough-in and final inspections with your AHJ. Your contractor should handle this, but confirm it is on their task list.
For homeowners managing a larger remodel alongside the HVAC work, understanding the residential construction process helps you see where permitting and inspections fit within the broader project sequence.
What do inspectors check at rough-in and final?
Residential HVAC jobs typically involve two inspections: rough-in and final. Some jurisdictions skip the rough-in for simple like-for-like replacements, but for new installs or significant modifications, both are standard.
Rough-in inspection
This happens before ductwork, refrigerant lines, or gas piping are concealed behind walls, insulation, or ceiling materials. Inspectors typically check:
- Gas pressure test results (leak test on new or modified gas lines)
- Refrigerant line routing and insulation
- Electrical disconnect location and sizing
- Ductwork installation before it's covered or insulated
- Equipment placement and clearances
For a detailed breakdown of what inspectors look for at each stage, the HVAC inspections guide covers the checklist items in depth.
Final inspection
The final inspection happens after the system is fully installed, started up, and commissioned. Inspectors verify:
- Equipment model and serial numbers match the submitted cut sheets
- Condensate drain routing and discharge location
- System startup and commissioning results
- Safe venting for combustion appliances
- All sub-permits (electrical, gas) are closed out
Common reasons jobs fail inspection:
- Missing Manual J or a Manual J produced by non-ACCA-approved software
- Missing electrical sub-permit for new circuits or disconnect
- Condensate line discharging in a non-compliant location
- Equipment tags that don't match submitted cut sheets
- Permit card not posted on-site
Failing inspection means rescheduling, which adds days to your project. The HVAC system startup process outlines what commissioning looks like so you know what your contractor should be doing before the inspector arrives.
What happens if you skip the permit?
Skipping a permit is not a gray area. The consequences are financial, legal, and in some cases life-threatening.
Financial and legal risks:
- Stop-work orders requiring all work to halt immediately
- Fines that vary by jurisdiction but can reach hundreds of dollars per day
- Mandatory rework to bring unpermitted installations into compliance, often at significant cost
- Forced disclosure during home sale, which can kill deals or require price reductions
Insurance implications: Homeowner's insurance policies typically exclude claims arising from unpermitted work. If an unpermitted HVAC installation causes a fire or water damage, your insurer has grounds to deny the claim entirely.
Safety risks: Permits exist because gas, electrical, and venting work can kill people when done incorrectly. Carbon monoxide from improperly vented combustion appliances, gas leaks from unchecked piping, and electrical fires from undersized wiring are all real outcomes of uninspected HVAC work. These aren't edge cases.
Resale problems: Many buyers now request permit history as part of due diligence. Unpermitted HVAC work shows up in title searches and can require retroactive permits, which means inspections of work that may already be concealed. That's expensive and disruptive.
Warning: If unpermitted HVAC work has already been done on your property, contact your AHJ proactively. Most jurisdictions have a process for retroactive permits. Disclosing voluntarily is far less costly than having it discovered during a sale or after an insurance claim.
Contractors who discourage permits or promise to "handle it quietly" are a red flag. The HVAC scams guide covers this pattern in detail, including how to spot contractors who use unpermitted work as a cost-cutting shortcut at your expense.
Who can pull an HVAC permit: you or your contractor?
In most U.S. jurisdictions, a licensed mechanical contractor must apply for the permit. The permit ties the work to their license, which makes them legally accountable to the AHJ for the quality and safety of the installation. Owner-builder exceptions exist in roughly 30 states but are typically limited to single-family primary residences and exclude rental properties and major system overhauls.

Even where owner-builder permits are technically allowed, pulling your own permit means you're accepting personal liability for code compliance. Most homeowners are better served by requiring their contractor to pull it.
Questions to ask your contractor before work begins:
- What is your state mechanical contractor license number?
- Will you pull the permit before work starts?
- Can you provide the permit number and a screenshot from the AHJ portal once it's issued?
- Who schedules the rough-in and final inspections?
How to verify the permit was actually pulled:
Most AHJs have online permit lookup tools. Search your city or county building department website for "permit search" or "permit status," enter the property address, and confirm a mechanical permit is listed as active. The permit card posted on-site should show the permit number, scope of work, contractor name, and inspection status.
For a full checklist of what to ask before hiring, the questions to ask HVAC contractors guide covers licensing, permit practices, and documentation in detail. Understanding what an HVAC contractor does also helps you know what to expect from a professional who handles permits as a standard part of the job.
Deciding whether to manage this yourself or hand it entirely to a licensed professional is a real question. The DIY vs. hiring a contractor guide walks through when professional licensing and permit accountability genuinely matter versus when a homeowner can reasonably self-manage.
How do you find your local AHJ and the exact rules that apply?
Local AHJs can adopt amendments to the IMC, IFGC, and IRC, which means the rules in your city may differ meaningfully from the next county over. There is no substitute for checking with your specific jurisdiction.
-
Find your building department. Search "[your city or county] building department" or "[your city] mechanical permit." Most have a dedicated website with permit types listed.
-
Look for the mechanical or HVAC permit page. The permit type may be called a mechanical permit, HVAC permit, or building permit with a mechanical sub-category depending on the jurisdiction.
-
Identify the online portal or phone number. Note whether the jurisdiction uses Accela, ProjectDox, eTrakIt, or a custom portal. If online submission isn't available, get the address and hours for in-person filing.
-
Note local code amendments. Look for references to the International Mechanical Code (IMC), International Residential Code (IRC), or International Fuel Gas Code (IFGC) and any local amendments. These tell you which edition of the code is in effect and what local changes apply.
What to ask when you call:
- Is a permit required for my specific scope of work?
- Is over-the-counter review available for a like-for-like replacement?
- Which Manual J software outputs do you accept?
- Are separate electrical and gas sub-permits required?
- What is the typical plan-review turnaround right now?
Pro Tip: Save the AHJ's direct phone number, a screenshot of the relevant permit page, and your assigned permit number in a dedicated home file. You'll need the permit number for inspections, and the documentation is valuable at resale.
What documents do inspectors commonly expect?
A complete submittal package prevents plan-review rejections and keeps your project on schedule. Missing or non-ACCA-approved Manual J outputs and missing electrical sub-permits are the leading causes of plan review rejection. Here's what a solid package looks like:
- Mechanical permit application: Completed and signed, with the property address, contractor license number, and scope of work described accurately.
- ACCA-approved Manual J load calculation: Proves the new equipment is properly sized for the home. Inspectors increasingly require outputs from ACCA-approved software such as Wrightsoft, Cool Calc, or Elite RHVAC. Manufacturer sizing worksheets are not accepted in most jurisdictions.
- Manual S equipment selection: Documents that the selected equipment matches the Manual J results. Usually a cut sheet with the AHRI-certified performance data highlighted.
- Equipment cut sheets: Manufacturer specification sheets showing model number, capacity, efficiency ratings, and electrical requirements. The model number on the cut sheet must match the equipment installed.
- Site plan and floor plan: Shows equipment location, clearances, and access. Drawn to scale for new installs; a rough sketch may suffice for simple replacements in some jurisdictions.
- Condensate routing diagram: Shows where the condensate drain terminates. Inspectors check this at final.
- Gas piping diagram: Required for any gas line work, showing pipe sizing, length, and BTU loads.
- Electrical scope or sub-permit details: Documents new circuits, disconnect sizing, and breaker specifications. A separate electrical sub-permit is often required.
Pro Tip: Check the AHRI certificate number on the cut sheets against the AHRI directory online before submitting. Mismatched or outdated certificates are a common rejection trigger that's easy to catch in advance.
Keep a copy of every document in a home file. At resale, buyers and their inspectors will ask for permit records, and having the full package ready signals that the work was done correctly.
Key Takeaways
An HVAC permit is required for nearly all installs, replacements, and system modifications in the U.S., and skipping one creates financial, safety, and resale risks that far outweigh the cost of compliance.
| Point | Details |
|---|---|
| Permit triggers are broad | New installs, full replacements, ductwork changes, fuel conversions, and equipment relocation all typically require a permit. |
| Fees run $150–$600 for mechanical permits | Sub-permits for electrical and gas work add to that total; budget for all three from the start. |
| Two inspections are standard | Rough-in (before concealment) and final (after commissioning) are the typical sequence for residential jobs. |
| Skipping permits creates serious risk | Fines, insurance claim denial, and forced disclosure at resale are real consequences of unpermitted HVAC work. |
| E320air handles the full permit process | From Manual J preparation and permit pull to inspection coordination, E320air manages compliance so homeowners don't have to. |
The permit process looks different from the job site
Most homeowners picture permits as paperwork. From a contractor's perspective, they're a workflow.
A typical permitted job starts with a site assessment: measuring the home, confirming duct routing, and photographing existing equipment. That information feeds the Manual J calculation and the permit application. Once the permit is submitted, the waiting period for plan review is when a good contractor is pre-ordering equipment and confirming inspection availability, not sitting idle.
When the permit is approved, the card goes up on-site before a single tool comes out. Rough-in inspection happens before anything gets covered. That's not a bureaucratic inconvenience. It's the moment an independent set of eyes confirms the gas line holds pressure and the electrical disconnect is correctly sized. After the system is commissioned and running, the final inspection closes the loop.
For homeowners: keep pets secured and equipment areas clear on inspection days. Inspectors work on tight schedules, and a blocked access panel can push the inspection to another day. Keep the permit card visible and accessible. And if your contractor asks you to "just hold onto the permit number," that's a sign they may not be managing the process correctly.
Realistic timing from permit submission to final sign-off on a standard residential replacement runs two to three weeks in most markets, longer in high-volume jurisdictions. Plan around that, not around the contractor's optimistic "we can finish in a day" estimate.
E320air takes the permit process off your plate
Permit coordination is one of the most stressful parts of any HVAC job for homeowners, and it's also where corners get cut most often. E320air handles the full permit workflow: Manual J and Manual S preparation, permit application, sub-permit coordination for electrical and gas work, rough-in and final inspection scheduling, and system commissioning.

Every job E320air completes is tied to a valid mechanical contractor license, and permit numbers are provided to homeowners before work begins. You get the permit card posted, the inspections scheduled, and the documentation package for your home file, without having to chase your contractor for updates.
If you're planning an installation or replacement and want a licensed team that treats permits as standard practice rather than an optional add-on, request a quote from E320air or visit E320air's services page to see how the process works from first call to final sign-off.
Useful resources for HVAC permit research
Official sources and jurisdiction-specific portals are the only reliable place to confirm what applies to your property. Generic guides, including this one, give you the framework. Your AHJ gives you the answer.
- International Mechanical Code (IMC) and International Residential Code (IRC): Published by the International Code Council (ICC), these are the model codes most U.S. jurisdictions adopt as their baseline. Check which edition your jurisdiction has adopted.
- International Fuel Gas Code (IFGC): Governs gas piping work connected to HVAC systems. Required reading for any gas-line modification.
- Your city or county building department website: Search for "mechanical permit" or "HVAC permit" to find the permit type, required documents, and online portal. Look for the code edition and any local amendments listed on the permit page.
- Maryland OneStop HVAC Permit page: A clear example of a state-level permit portal that lists exactly which replacement scenarios require permits.
- Philadelphia Mechanical Permit page: Shows how a major city structures mechanical permit requirements, including sub-permit rules and associated tests.
- Cincinnati HVAC Informational Handout: One of the more detailed AHJ handouts available online, covering scope, required documents, and code references in plain language.
- E320air HVAC installation guide: Covers local code references and installation workflow for homeowners navigating jurisdiction-specific requirements.
- E320air HVAC inspections guide: Detailed breakdown of rough-in and final inspection checklists for homeowners who want to know exactly what inspectors look for.
When you land on an AHJ permit page, look for three things: the name of the permit type (mechanical, HVAC, or building with mechanical sub-category), the list of accepted Manual J software, and the name of the online portal. Those three details tell you everything you need to start the application correctly.