
Most 2,000 square foot homes need a 3-ton (36,000 BTU) air conditioner, though the real number can swing from 2.5 tons to 4 tons depending on your climate and insulation. Hot, humid regions and older, leaky construction push toward the top of that range. Cool climates with tight, well-insulated envelopes sit at the bottom.
Get this wrong and you'll feel it fast: an oversized unit short-cycles, cools the air without pulling out the humidity, and leaves rooms feeling cold and damp at the same time.
- Typical pick: 3 tons / 36,000 BTU
- Full range: 2.5 to 4 tons / 30,000 to 48,000 BTU
- Biggest risk of guessing wrong: short-cycling and poor humidity control, not just higher bills
Quick fact: A unit sized even half a ton too big can cycle on and off so often it never runs long enough to properly dehumidify your home.
Key Takeaways
Correct AC sizing for a 2,000 sq ft home depends on more than square footage. Climate, insulation, ceiling height, and a professional Manual J calculation determine the right tonnage.
| Point | Details |
|---|---|
| Typical size | Most 2,000 sq ft homes need a 3-ton (36,000 BTU) system, ranging from 2.5 to 4 tons by climate. |
| Rule of thumb has limits | The 1 ton per 400 to 600 sq ft formula ignores ceiling height, windows, and duct condition. |
| High ceilings add load | Rooms above 8 feet increase air volume, pushing tonnage needs higher than square footage alone suggests. |
| Manual J is the real answer | A professional load calculation accounts for orientation, insulation, shading, and duct losses that guesswork misses. |
| Get it verified | E320air performs Manual J calculations and duct inspections before recommending final AC tonnage for your home. |
Table of Contents
- How Many Tons of AC Do You Need for 2,000 Sq Ft?
- What Size AC Do You Need by Climate Zone?
- What Home Features Push Your AC Size Up or Down?
- Does Compressor Type Change Which AC Size Is Right for You?
- Why Do You Need a Manual J Load Calculation?
- What Will a New AC System Cost for a 2,000 Sq Ft Home?
- What Should You Check Before Signing an AC Installation Quote?
- How Does SEER Rating Factor Into Sizing Decisions?
- How Do Local Building Codes Affect Your AC Installation?
- How Do Ceiling Height and Room Layout Change Your AC Size?
- How Should Ductwork and Zoning Factor Into Your AC Choice?
- Get a Manual J Load Calculation and Free Duct Check
- Sources
How Many Tons of AC Do You Need for 2,000 Sq Ft?
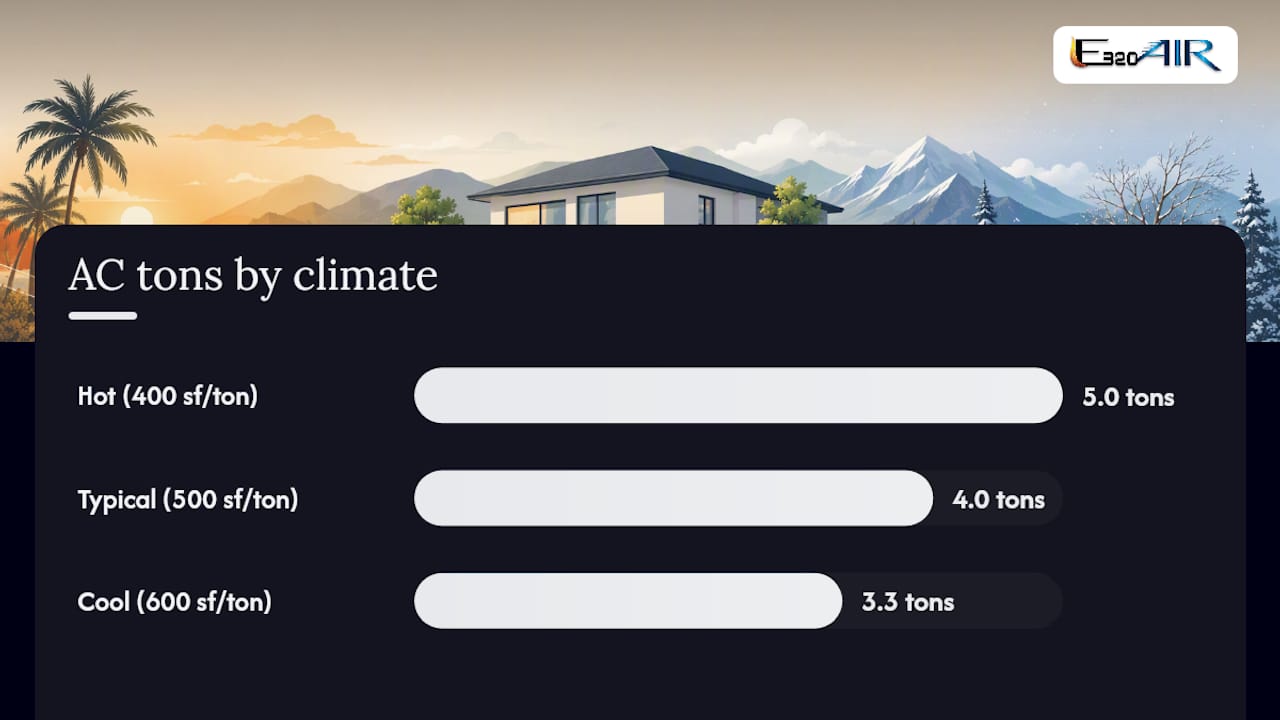
Before any contractor sets foot in your attic, you can run a napkin-math check yourself. The industry rule of thumb uses 1 ton of cooling per 400 to 600 square feet, with the exact number depending on your region's climate.
Here's the conversion you need memorized: 1 ton of air conditioning equals 12,000 BTU. So a 3-ton system delivers 36,000 BTU of cooling capacity, and a 4-ton system delivers 48,000 BTU.
Applying the rule of thumb to a 2,000 sq ft house:
- Divide 2,000 sq ft by 500 (a middle-of-the-road SF-per-ton figure) — you land at 4 tons.
- Divide 2,000 sq ft by 600 (a cooler-climate figure) — you land at about 3.3 tons.
- Divide 2,000 sq ft by 400 (a hot-climate figure) — you land at 5 tons, though this upper end is rare outside extreme heat with poor insulation.
- This math gives you a ballpark, not a final answer.
- It ignores ceiling height, window placement, insulation quality, and duct condition.
- Treat it as a sanity check on a contractor's quote, not a substitute for a proper load calculation.
What Size AC Do You Need by Climate Zone?
Climate does more to move your tonnage number than almost anything else about the house itself. Humidity adds a cooling load that dry heat doesn't, and long, brutal summers simply demand more capacity than a mild season ever will.
Online tonnage calculators reflect this same spread, typically landing 2,000 sq ft homes in a 3.5 to 4 ton band in hot regions and 2.5 to 3 tons in cool ones. If you're in the middle of a range, don't round up automatically. Round toward the factors covered next.
- Humidity, not just heat, drives up required tonnage in southern climates.
- Dry heat climates need more capacity for temperature swings but less for moisture removal.
- Cooler zones can often run smaller systems even at 2,000 sq ft, provided insulation holds up.
What Home Features Push Your AC Size Up or Down?
Two identical 2,000 sq ft floor plans can need genuinely different tonnage, and the gap usually comes down to a handful of physical details that a square-footage number alone can't capture.
- Insulation quality: Poor attic or wall insulation raises heat gain, pushing you toward the higher tonnage end.
- Window area and glazing: Large, south- or west-facing windows with single-pane glass add significant heat load.
- Ceiling height: Rooms taller than the standard 8 feet increase the volume of air that needs cooling, even though square footage stays the same.
- Sun exposure and orientation: A home with full afternoon sun exposure needs more capacity than one shaded by trees or neighboring structures.
- Duct leakage: Leaky ducts can waste a meaningful share of your system's output before it ever reaches a register.
- Occupancy and internal gains: More people, plus kitchens and home offices full of electronics, add heat the AC has to remove.
Newer construction with 2020s-era code compliance and tighter building envelopes often needs roughly half a ton to a full ton less than an older home of the same size.
Pro Tip: When a contractor walks your home, watch whether they check attic insulation depth and press on ductwork joints. If they only measure square footage and skip the attic, they're guessing, not calculating.
Does Compressor Type Change Which AC Size Is Right for You?
Nominal tonnage isn't the whole story. The compressor inside the unit determines how well that tonnage actually performs in your house.
- Single-stage compressors run at full capacity or not at all, so they need to be sized close to your actual load. Oversize one and it short-cycles.
- Two-stage compressors run at a lower stage most of the time and kick to full power only on the hottest days, giving you more forgiveness if the load calculation lands between sizes.
- Variable-speed compressors modulate continuously, which makes them the most forgiving option and often the better call when your calculated load sits between two standard sizes.
Airflow matters just as much as the tonnage on the spec sheet. Industry practice targets a healthy CFM per ton delivered to conditioned space, and an undersized or leaky duct system can make even a correctly sized unit perform like it's too small.
Higher SEER ratings improve efficiency but don't change the tonnage math. A 3-ton SEER 14 unit and a 3-ton SEER 20 unit cool the same square footage. The efficiency rating only changes what it costs to run.
Pro Tip: If a load calculation lands you between 3 and 3.5 tons, ask about a variable-speed system before assuming you need to round up to the bigger unit.
Why Do You Need a Manual J Load Calculation?
A rule-of-thumb number gets you in the right neighborhood. A Manual J load calculation, the industry-standard method developed by the Air Conditioning Contractors of America, gets you the actual answer.
Manual J is a professional load calculation that considers factors beyond square footage, such as home orientation, insulation, window details, shading, air infiltration, heat sources, and duct losses, producing a precise tonnage recommendation instead of a range. Expect a legitimate contractor to walk the full site with instrumentation and hand you a written report, not a verbal guess.
What Will a New AC System Cost for a 2,000 Sq Ft Home?
Installed costs climb with tonnage, but not in a straight line, since bigger units also mean bigger ductwork and electrical demands in some cases.
- 3.0 tons: generally the lowest cost tier for a 2,000 sq ft home, assuming existing ductwork is adequate.
- 3.5 tons: a moderate step up, common in hot climates or homes with above-average heat gain.
- 4.0 tons: the highest cost tier, typically reserved for extreme heat, poor insulation, or large glass exposure.
Oversizing doesn't just risk comfort problems. It can also lead to paying more upfront for capacity you don't need and sometimes higher bills from short-cycling inefficiency.
Quick fact: Upgrading from a SEER2 14 unit to a SEER2 20 unit can save roughly $150 to $250 a year on electricity for a 2,000 sq ft home, with payback often landing in the 5 to 8 year range depending on climate and usage. Correct sizing protects that efficiency gain. A too-large unit undercuts it no matter how high the SEER rating on the label.
What Should You Check Before Signing an AC Installation Quote?
Before you approve a quote, confirm these items are actually in writing:
- A Manual J load calculation was performed, not just a square-footage estimate.
- Ductwork was inspected for leaks, undersized runs, or damage.
- The equipment lists a SEER2 rating and matches the efficiency tier you agreed to pay for.
- Airflow (CFM) targets are specified, not just the tonnage.
- Compressor type (single-stage, two-stage, variable-speed) is named explicitly.
- Warranty terms cover both parts and labor, with the length stated clearly.
Ask directly: "Can I see the load calculation you used?" A contractor who can't produce one, who quotes size purely off square footage, or who defaults to the biggest unit "to be safe" is skipping the work that actually determines comfort and cost.
How Does SEER Rating Factor Into Sizing Decisions?
SEER, or Seasonal Energy Efficiency Ratio, measures how much cooling a system produces per unit of electricity over a season. It's tempting to treat a higher SEER number as a substitute for correct sizing. It isn't.
A SEER2 20 system that's a half-ton too big will still short-cycle, still struggle with humidity, and still cost more upfront than the properly sized unit would have. Efficiency rating and tonnage answer two different questions: SEER tells you how cheaply the unit runs, tonnage tells you whether it matches your home's actual cooling load.
That said, efficiency and sizing decisions do interact in one practical way. Higher-efficiency variable-speed units tend to be more forgiving of a load calculation that lands between standard sizes, since they modulate output instead of running at one fixed capacity. A homeowner choosing between a 3-ton and 3.5-ton system, for instance, might lean toward the smaller nominal size paired with a higher-SEER variable-speed compressor rather than jumping to the bigger single-stage unit.
Federal minimum SEER2 requirements have risen in recent years, and most new residential systems sold today clear that bar comfortably. The decision that actually affects your comfort is still the tonnage and the load calculation behind it. Treat SEER as a cost-of-ownership factor you layer on top of correct sizing, never as a way to compensate for skipping that step.
How Do Local Building Codes Affect Your AC Installation?
Local and state building codes shape more of your installation than most homeowners expect. Permit requirements, electrical code compliance, and minimum efficiency standards all vary by jurisdiction, and some regions layer on additional energy codes that affect duct sealing requirements or refrigerant type.
Many municipalities now require a permit and inspection for any full system replacement, not just new construction. That inspection often checks duct sealing, electrical disconnect placement, and condensate drainage, details that have nothing to do with tonnage but can hold up your installation if skipped. Some areas also restrict certain refrigerants or require load calculation documentation as part of the permit file, which is one more reason a proper Manual J report earns its cost.
Homeowners planning a room addition or major renovation face an extra wrinkle: local code may require a new load calculation for the added square footage rather than letting you simply upsize the existing unit. HVAC sizing for additions typically means either extending existing ductwork with a capacity check, or in larger additions, adding a dedicated mini-split or zoned system to avoid overloading the main unit. A contractor pulling permits in your area will know which path your jurisdiction requires. Ask about this specifically if you're adding square footage rather than replacing a like-for-like system.
How Do Ceiling Height and Room Layout Change Your AC Size?
Standard sizing assumptions use 8-foot ceilings as the baseline. Once you go above that, the math changes even though your square footage doesn't.
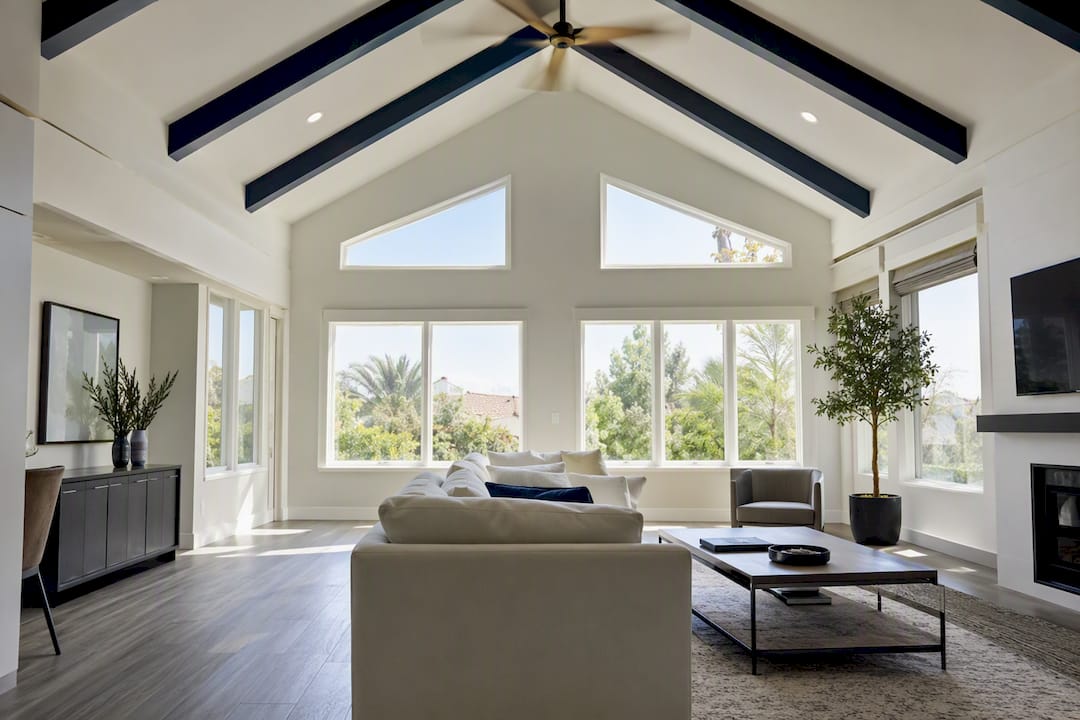
Cooling load scales with the volume of air in a room, not the floor area. A 2,000 sq ft home with 8-foot ceilings has roughly 16,000 cubic feet of air to cool.
Great rooms, vaulted living areas, and open-concept second stories with high ceilings are the usual culprits. If your 2,000 sq ft home has a few standard rooms and one dramatic vaulted great room, don't assume the whole house needs upsizing. Instead, ask your contractor whether zoning that high-volume area separately makes more sense than inflating the tonnage for the entire system.
This is exactly the kind of detail a Manual J calculation captures automatically and a square-footage guess never will, since it accounts for room-by-room volume rather than a single whole-house average.
How Should Ductwork and Zoning Factor Into Your AC Choice?
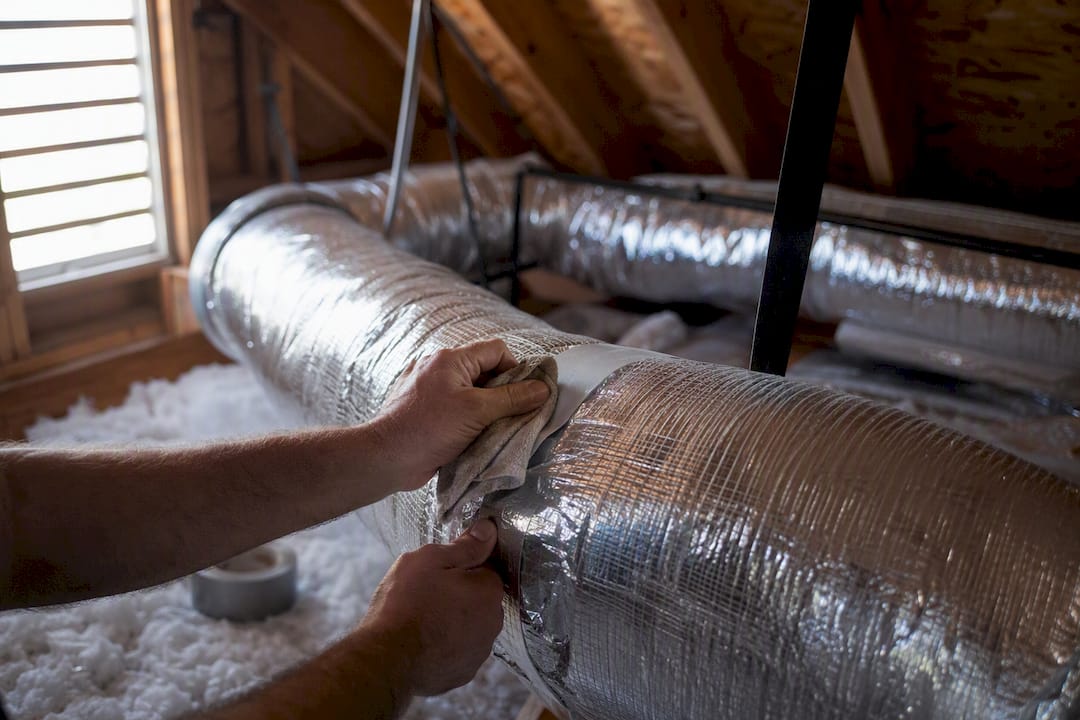
Even a perfectly sized system fails if the ductwork can't deliver the air it produces. Undersized ducts, leaky joints, and poorly placed returns choke airflow no matter how many tons the outdoor unit is rated for.
Two-story 2,000 sq ft homes are particularly prone to comfort complaints, upstairs bedrooms run warm while downstairs stays cold, because a single system struggles to balance two very different loads. Adding zoning controls and dampers typically runs $500 to $1,500 on top of the base installation, but it lets one system serve two distinct temperature needs instead of forcing a compromise.
Compressor type interacts directly with duct quality. A single-stage compressor pushed through undersized ducts will short-cycle even at the correct nominal tonnage, since it can't throttle down to match reduced airflow. Variable-speed compressors handle imperfect ductwork more gracefully because they adjust output rather than running at one fixed blast.
Before signing off on any tonnage number, have your contractor inspect existing ducts for leaks and undersized runs, especially if you're replacing an older system. In many cases, the fix that actually solves a comfort complaint is duct sealing or a return-air upgrade, not a bigger compressor outside.
A contractor's take on the mistakes homeowners keep making
I keep seeing homeowners get quoted "the biggest unit available" because bigger sounds safer, and it almost never is. E320air builds every quote around an actual load calculation and a duct check, because guessing costs you money twice: once on the install, and again every summer after.
Get a Manual J Load Calculation and Free Duct Check
E320air replaces the guesswork in AC sizing with a real answer: a professional Manual J load calculation paired with a duct inspection, so you know your exact tonnage before any equipment gets ordered.
The visit covers your home's insulation, window exposure, ceiling heights, and existing ductwork, the same variables that turn a rough square-footage guess into a number that's actually right for your house. You'll walk away with a written recommendation, not a verbal estimate scribbled on a business card.
Have your most recent utility bills and any known insulation or window upgrades ready before the visit. It speeds up the assessment and gives our technicians a clearer read on your home's real cooling load.
Getting the size right the first time avoids the two most common outcomes of a bad guess: a system that short-cycles and never controls humidity, or one that runs constantly and never quite keeps up. Schedule a load calculation and installation quote through E320air, or visit the E320air homepage to see the full range of services available in your area.
Sources
- What Size AC for 2,000 Sq Ft? (BTU & Tonnage Guide 2026) | HVAC Base