

TL;DR:
- Manual J is the ANSI/ACCA standard method for calculating residential heating and cooling loads, and it is required by most US building codes. It considers over 30 building variables to determine accurate load figures, which guide equipment sizing and duct design, reducing energy costs and avoiding system failures. Proper Manual J calculation ensures HVAC systems match actual home conditions, preventing the problems caused by oversizing or undersizing.
Manual J calculation is the ANSI/ACCA standard method for determining the exact heating and cooling loads a residential building requires, and it is required by the International Residential Code in most US jurisdictions. Without it, HVAC contractors are guessing. With it, every system is sized to the actual physics of your home.
The 8th edition of Manual J, published in 2016, remains the current standard in 2026. It accounts for more than 30 building variables to produce a load figure in BTU/hr, which then drives every downstream decision about equipment and ductwork. Whether you are a homeowner replacing an aging system or an HVAC professional designing a new installation, understanding this calculation is the difference between a system that performs and one that fails quietly for years.

What is HVAC Manual J calculation and why does it matter?
Manual J is a load calculation method developed by the Air Conditioning Contractors of America (ACCA). It determines how many BTUs per hour your home needs to stay comfortable at the worst outdoor conditions your climate produces. That figure is called the design load, and it is the foundation of every sizing decision that follows.
The calculation matters because proper Manual J sizing can reduce energy bills by 20–40% compared to systems sized by guesswork. That is not a marginal improvement. A correctly sized system runs longer cycles, removes humidity properly, and lasts years longer than an oversized unit that short cycles constantly.
Manual J also sits at the start of the ACCA design cascade. Manual S uses the load data to select equipment at real operating conditions. Manual D uses room-by-room load figures to design the duct system. Skip or shortcut Manual J, and every step after it is built on a flawed foundation.
What factors does Manual J consider?
Manual J accounts for the full physical reality of your home, not a simplified estimate. The calculation pulls together data from every surface, opening, and heat source in the building.
The building envelope inputs include:
- Wall construction and insulation R-values: Thicker insulation means less heat transfer, which directly reduces the load.
- Roof and ceiling assembly: Attic insulation and roof color both affect how much heat enters the living space.
- Window U-factor and solar heat gain coefficient (SHGC): A south-facing window with low SHGC behaves very differently from a north-facing one with high SHGC.
- Window orientation and shading: Overhangs, trees, and neighboring structures all reduce solar gain and must be measured, not assumed.
- Door construction: Insulated steel doors contribute far less load than older wood or glass doors.
- Floor type and ground contact: Slab-on-grade floors in contact with the earth behave differently from floors over a vented crawlspace.
Beyond the envelope, Manual J also captures:
- Climate design temperatures: These come from local weather data, not regional averages. A home in the Inland Empire faces different peak conditions than one in coastal Los Angeles.
- Air infiltration: How much outdoor air leaks into the home through gaps, penetrations, and unsealed joints. Blower door test results feed directly into this input.
- Internal heat gains: Occupants, lighting, appliances, and cooking all add heat. A kitchen with a gas range and multiple occupants has a meaningfully higher internal gain than an empty guest room.
- Latent versus sensible loads: Sensible load is temperature-based heat. Latent load is moisture. In humid climates, ignoring latent loads causes humidity control failures even when the thermostat reads correctly.
Pro Tip: Ask your contractor for the window U-factor and SHGC values they entered into the calculation. If they used default assumptions instead of your actual window specs, the output will be less accurate.
How is a Manual J calculation performed step by step?
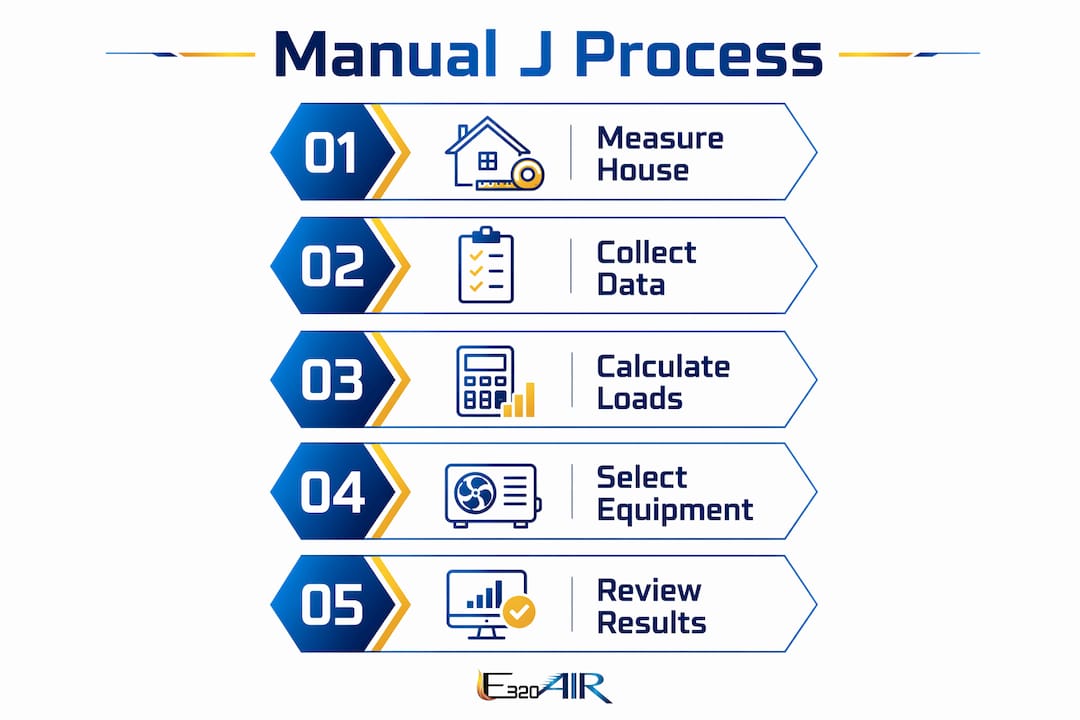
The process follows a clear sequence. Each step builds on the last, and the quality of the output depends entirely on the quality of the inputs.
- Measure the building. A technician records room dimensions, ceiling heights, wall areas, window sizes, and door locations. This is physical fieldwork, not a desk exercise.
- Document the envelope. Insulation R-values are confirmed, not assumed. Window labels are checked for U-factor and SHGC. Infiltration is assessed through blower door testing or a detailed leakage estimate.
- Record orientation and shading. The home's compass orientation is noted so solar gain calculations reflect actual sun angles. Shading from overhangs or trees is measured.
- Enter data into ACCA-approved software. The field data goes into a Manual J software program that applies the ACCA calculation methodology. The software handles the math; the technician is responsible for the inputs.
- Calculate sensible and latent loads by room. The software produces a room-by-room load breakdown in BTU/hr, covering both sensible and latent components. This is the data Manual D needs for duct sizing.
- Calculate the whole-house block load. The total heating and cooling loads for the entire home determine what size equipment to consider. This is expressed in BTU/hr or converted to tons (12,000 BTU/hr per ton).
- Interpret the output. A legitimate Manual J report shows both block load and room-by-room figures. Using nominal or assumed data instead of measured values can cause errors exceeding 20%, which is enough to push a system into the wrong size category entirely.
Pro Tip: Request a printed or digital copy of the full Manual J report before any equipment is ordered. A legitimate report will list every input value, not just the final tonnage number.
Why does accurate HVAC load calculation prevent costly mistakes?
The most common sizing error in residential HVAC is oversizing. Contractors who use the old "square feet per ton" rule of thumb consistently install systems that are too large for the actual load. Industry experts warn that this rule of thumb is outdated and leads directly to short cycling and humidity problems.
An oversized system reaches the thermostat setpoint quickly and shuts off before completing a full cycle. That means:
- Short cycling: The compressor starts and stops repeatedly, which accelerates wear and increases failure rates.
- Poor humidity control: The system does not run long enough to remove moisture from the air. The home feels clammy even at the correct temperature.
- Higher energy use: Frequent startups consume more power than steady operation.
- Premature equipment failure: Short cycling stresses the compressor and reduces the system's service life.
An undersized system creates different problems. It runs continuously during peak conditions, never quite reaching the setpoint, and drives up energy costs without delivering comfort.
Accurate load calculation also requires matching the equipment's sensible heat ratio (SHR) to the home's actual latent load. Matching equipment SHR to the Manual J load SHR is the step that separates a system that controls humidity from one that merely controls temperature. This is why HVAC design affects home comfort far beyond just the equipment brand or price point.
ACCA's equipment sizing guidelines call for selecting equipment within a specific window, typically 90–115% of the calculated cooling load for single-stage systems. That narrow window only makes sense when the underlying load calculation is accurate.
What are the practical applications for homeowners and HVAC professionals?
Homeowners and HVAC professionals use Manual J data differently, but both groups depend on it for good outcomes.
For homeowners, the most practical application is verification. Before signing any installation contract, ask these questions:
- Will you perform a full Manual J calculation, or are you sizing by square footage?
- Can I see the completed Manual J report before equipment is ordered?
- What software do you use, and is it ACCA-approved?
- Does the report include room-by-room loads, or just a whole-house total?
A contractor who cannot answer these questions clearly is likely sizing by rule of thumb. Understanding proper HVAC sizing gives homeowners the language to hold contractors accountable.
For HVAC professionals, Manual J is the first step in a three-part design process. The ACCA design cascade runs from Manual J load calculation to Manual S equipment selection to Manual D duct design. Each step depends on accurate data from the previous one. A contractor who skips Manual J and sizes by experience alone will produce a Manual D duct design that is calibrated to the wrong load, and the system will never perform as intended.
Manual J results also feed directly into building code compliance. Most US jurisdictions require a load calculation as part of the permit process for new HVAC installations. A proper Manual J report satisfies that requirement and creates a documented record of the design basis. For professionals working on heating system redesigns or new builds, that documentation protects both the contractor and the homeowner.
Key Takeaways
Manual J calculation is the only code-recognized method for sizing residential HVAC systems accurately, and skipping it leads to oversized or undersized equipment that costs more to run and fails sooner.
| Point | Details |
|---|---|
| Manual J is the ACCA standard | The 8th edition, published in 2016, is required by the International Residential Code in most US areas. |
| 30+ variables drive the calculation | Inputs include insulation R-values, window SHGC, climate data, infiltration, and internal heat gains. |
| Accurate sizing saves 20–40% on energy | Proper load calculation avoids the waste of oversized systems that short cycle and underperform. |
| Room-by-room loads are required | Block load alone is not enough; room-by-room data is needed for Manual D duct design. |
| Measured data beats assumptions | Using assumed inputs instead of field-measured values can produce errors exceeding 20%. |
What I've learned from years of Manual J in the field
The most expensive HVAC mistake I see repeatedly is not a failed compressor or a refrigerant leak. It is a system that was never sized correctly in the first place. A homeowner calls because their new system runs constantly in summer but the house still feels humid. We pull the original installation paperwork, and there is no Manual J report. The contractor sized by square footage, installed a unit that was too large, and the short cycling never let the coil run long enough to pull moisture out of the air.
What surprises most homeowners is that a bigger system is not a safer choice. Oversizing is its own form of failure, just a slower one. The humidity problems, the premature compressor wear, the energy bills that never come down: these are all consequences of skipping a calculation that takes a few hours to do correctly.
The other field reality is that software is only as good as the person running it. I have seen Manual J reports generated in minutes with default window values and assumed insulation levels. Those reports look official, but they are not accurate. The calculation requires someone to physically measure the home, check the window labels, and test or estimate infiltration honestly. There is no shortcut that preserves the accuracy.
My advice to homeowners is simple: ask for the report before the equipment is ordered. If a contractor cannot produce a full Manual J with room-by-room loads, find one who can. The calculation cost is trivial compared to a decade of higher energy bills and early equipment replacement.
— Edward
E320air's approach to HVAC sizing and system design
E320air performs full Manual J load calculations on every residential installation. That means field measurements, verified insulation values, actual window specifications, and site-specific climate data, not square-footage estimates.

The result is a system sized to your home's real load, not a regional average. Homeowners who work with E320air get documented load calculations they can keep, equipment selected through the ACCA Manual S process, and ductwork designed to match. For anyone planning a new installation or replacing aging equipment, E320air's HVAC installation services cover the full design process from load calculation to commissioning. Visit E320air to schedule a consultation.
FAQ
What is Manual J and who requires it?
Manual J is the ANSI/ACCA standard residential load calculation method. The International Residential Code requires it in most US jurisdictions for new HVAC installations.
How long does a Manual J calculation take?
A thorough Manual J requires a site visit for measurements plus data entry and review, typically several hours of professional work depending on home size and complexity.
Can a contractor size an HVAC system without Manual J?
Contractors can size by rule of thumb, but doing so violates building codes in most areas and leads to oversized or undersized systems with higher energy costs and shorter equipment life.
What is the difference between block load and room-by-room load?
Block load is the total heating or cooling demand for the whole house, used to select equipment size. Room-by-room load breaks that total down by space, which is required for duct system design per Manual D.
Does Manual J apply to both heating and cooling?
Manual J calculates both peak heating load and peak cooling load separately. Both figures are needed to select equipment that handles your home's full range of seasonal conditions.