
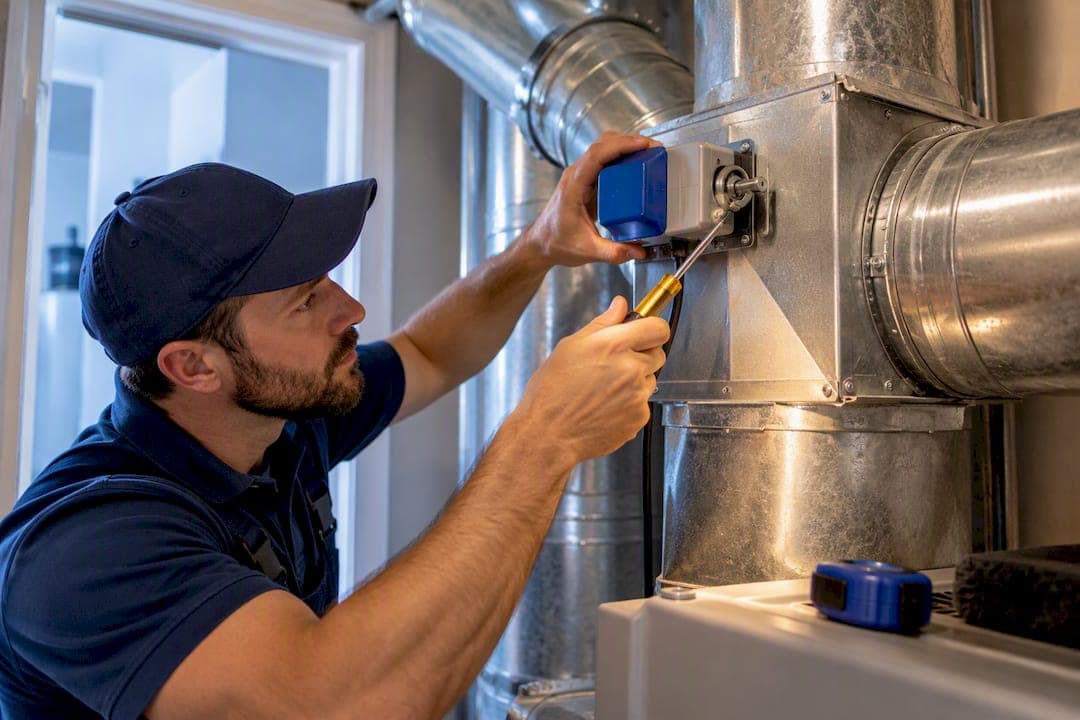
Most homeowners spend between $900 and $7,500 to add zoning to an existing HVAC system, with a typical whole-home retrofit landing around $3,000 to $4,000. The two biggest swing factors are how many zones you're creating and whether your ductwork is easy to reach or buried behind finished walls. Before you sign anything, get three itemized quotes so you can compare labor, dampers, and control panel costs line by line, not just bottom-line totals.
TL;DR:
- Costs for adding zoning to an existing system range from $900 to $7,500, depending on zone count and ductwork accessibility, with the average around $3,000 to $4,000 for a full retrofit.
- The first zone typically costs the most per unit due to control panel and bypass damper setup, while additional zones mainly add dampers, thermostats, and wiring, reducing marginal costs.
- Difficult duct access, such as behind finished walls or in basements, can significantly raise labor hours and material costs, especially for larger, multi-zone systems.
- Accurate quotes require detailed itemization of dampers, control panels, thermostats, and labor hours, and should include post-installation balancing, not lumped into a single bid.
- Zoning benefits are greatest in multi-story or large homes where unoccupied spaces are conditioned less efficiently and energy savings can offset the upfront expense over time.
Table of Contents
- How Much Does HVAC Zoning Cost on Average?
- What Drives the Cost of HVAC Zoning Installation?
- What Do Real Zoning Projects Cost?
- What Does Installation Day Actually Look Like?
- How Do You Get an Accurate Zoning Quote?
- What Have Real Zoning Jobs Looked Like for E320 Air Customers?
- When Does Zoning Actually Pay Off?
- Get an Itemized Quote From E320air
- Sources
- FAQ
How Much Does HVAC Zoning Cost on Average?
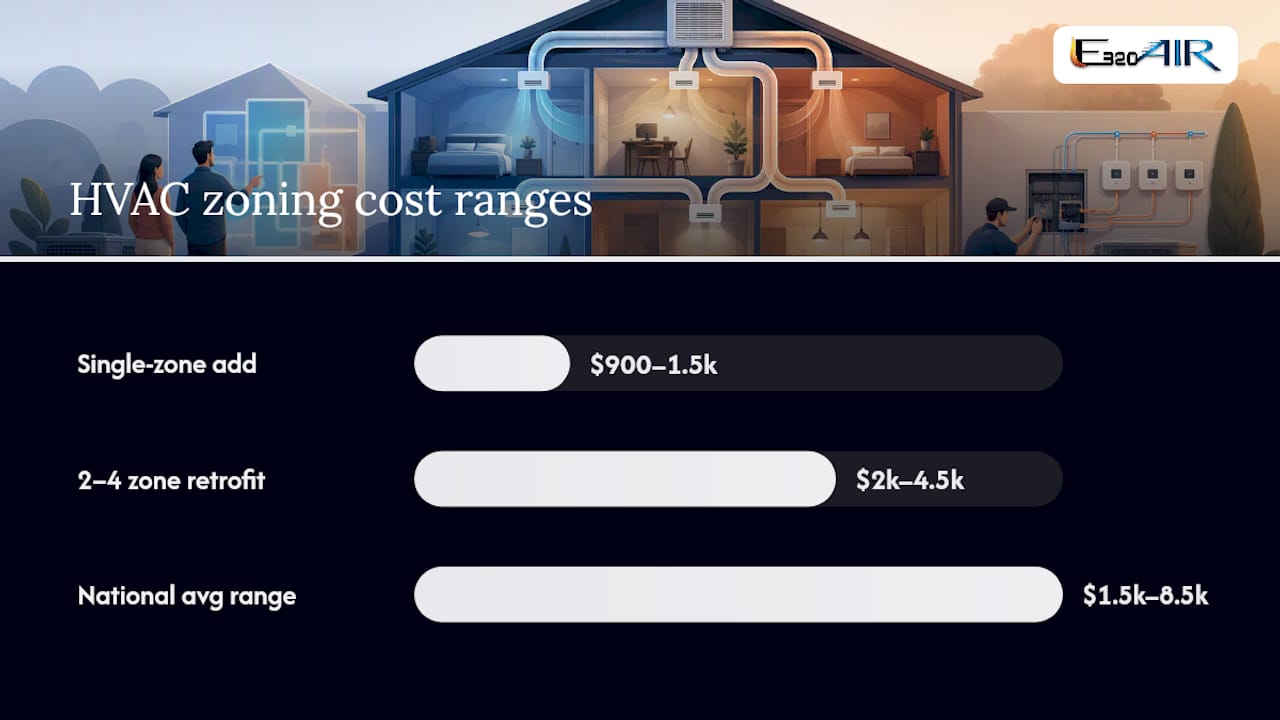
A single-zone add to an existing system usually runs $900 to $1,500, since you're only installing one damper, a bypass connection, and a basic thermostat. Step up to a 2 to 4 zone retrofit and most homeowners land between $2,000 and $4,500, according to Angi's cost data, which puts the national average around $3,000 with a broader range of $1,500 to $8,500. Go bigger, into a 5 or more zone new build or full multi-zone system, and totals climb to several thousand dollars more once you factor in a larger control panel, extra thermostats, and additional labor hours.
Per-zone costs don't scale in a straight line. PickComfort's pricing breakdown shows incremental costs per zone running $300 on the low end, $800 typical, and up to $1,800 on jobs with tricky wiring or hard-to-reach ductwork. The first zone tends to cost the most per unit because it requires the control panel and bypass damper setup. Every zone after that mostly adds a damper, a thermostat, and some wiring, so the marginal cost drops.
These numbers assume a few baseline conditions:
- Ductwork is accessible through an attic, basement, or crawlspace, not buried in finished ceilings.
- Dampers are midrange, not premium variable-speed models.
- Labor is billed at standard rates, not weekend or emergency pricing.
- The zoning system is being added to existing equipment, not paired with a full HVAC replacement.
Change any one of those assumptions and your quote moves accordingly.
What Drives the Cost of HVAC Zoning Installation?
Five components make up nearly every zoning quote: dampers, the control panel, thermostats, ductwork modifications, and labor. Permits, where required, add a smaller but real line item. According to North NJ HVAC's pricing analysis, materials and labor together typically account for 70% to 90% of the final invoice, which means the biggest savings opportunity is usually in scope, not shopping around for a cheaper crew.
Motorized dampers run several hundred dollars each, while basic spring-loaded dampers cost less but offer less precise airflow control. Control panels range from $150 for a simple 2 to 3 zone setup to $1,200 for panels that manage 6 or more zones with advanced bypass logic. Thermostat prices vary, with basic programmable units at lower cost ranges and smart, app-connected thermostats costing more. PipelineOn's guide on zoning systems points out that smart controls raise upfront cost but improve homeowner satisfaction when remote access and zone scheduling matter to the household. Ask your contractor to list thermostat cost separately so you can compare that line item across quotes.
Labor typically runs 4 to 12 hours for a 2 to 4 zone job, and hourly rates vary by region, a point covered in the next section.
Flag any quote that lumps dampers, panel, and labor into one vague number. A contractor confident in their pricing will break it out.
What Do Real Zoning Projects Cost?
1. Budget 2-zone retrofit. A single-story, 1,400 square foot home with fully accessible attic ductwork. Basic non-programmable thermostats, spring dampers, and a simple 2-zone panel. Labor runs about 5 hours for one technician. Total: roughly $1,600 to $2,200. What keeps this cheap: no drywall access needed and no smart controls.
2. Standard 3-zone retrofit. A 2,200 square foot two-story home with midrange motorized dampers, two smart thermostats and one basic unit, plus minor duct sealing in a crawlspace. Labor runs 8 to 10 hours for a two-person crew. Total: roughly $3,200 to $4,600. The jump from budget comes from motorized dampers, one extra zone, and sealing work the technician found once ducts were exposed.
3. Premium 4 to 5 zone system. A 3,500 square foot multi-story home requiring partial duct rebuild in a finished basement, variable-speed dampers, and a full smart thermostat setup with a zoning app. Labor stretches to 14 to 18 hours across two days. Total: roughly $6,500 to $9,000. Finished-space access is the real cost driver here. Once a crew has to cut into drywall or work around a finished basement ceiling, hours and material costs both climb fast.
Notice the pattern: zone count matters, but access to your ductwork moves the number more than almost anything else.
What Does Installation Day Actually Look Like?
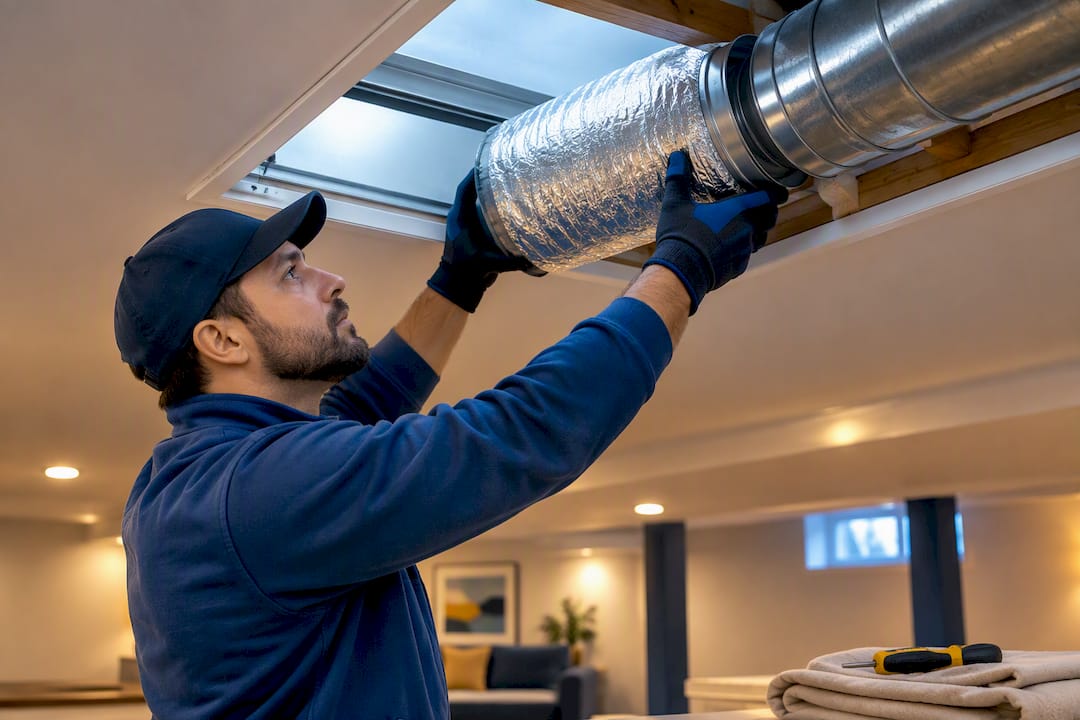
Most 2 to 4 zone jobs wrap in a single day, 4 to 12 hours for a two-technician crew. Complex jobs involving duct rebuilds or finished-space access can stretch to 1 to 3 days.
Watch for these common add-on charges before you sign:
- Weekend or emergency scheduling premiums: $150 to $500
- Crawlspace or drywall access fees: $50 to $250
- Diagnostic or system evaluation fees: $75 to $200
- Additional trip charges if parts need to be special-ordered
Pro Tip: Clear a path to your attic, crawlspace, or utility closet before the crew arrives, and decide where you want each thermostat mounted ahead of time. Technicians who don't have to wait on you to make decisions on the spot finish faster, and faster jobs mean lower labor totals.
Scheduling on a weekday, rather than a weekend, is one of the simplest ways to shave a few hundred dollars off your total without touching the scope of work — and you can also check for convenient garage door maintenance specials that may help with other home upkeep while the pros are around.
How Do You Get an Accurate Zoning Quote?
A trustworthy quote itemizes every component: damper type and count, control panel model, thermostat brand and quantity, labor hours, and any duct modification work. Walk away from any quote that lists "zoning system" as one lump sum with no breakdown.
Ask your contractor these questions during the site visit:
- Are you quoting motorized or spring-loaded dampers, and why?
- What control panel are you installing, and how many zones can it support if I want to expand later?
- How will you handle bypass airflow when only one zone is calling for conditioning?
- Will the system be commissioned and balanced after installation, and is that included in the price?
- What's your policy on diagnostic fees if the job takes longer than expected?
Red flags worth walking away from include a contractor who quotes a price without ever visiting your home, a one-line estimate with no itemization, or a bid that comes in dramatically lower than two other quotes for the same scope. Angi's contractor guidance recommends confirming licensing and insurance, checking references, and collecting three written quotes before committing. Post-installation commissioning and balancing should always be included, not billed as an extra.
What Have Real Zoning Jobs Looked Like for E320 Air Customers?
Field experience tends to confirm what the national numbers suggest, with one twist: the surprises almost always come from ductwork, not from the zoning equipment itself.
- A 3-zone retrofit on a single-story home came in near the standard estimate until the crew found undersized return ducts in the attic, adding sealing and resizing work that pushed the final invoice up by roughly $600.
- A 4-zone job in a home with a finished basement required cutting and patching drywall to reach a trunk line, which is the kind of access issue that turns a one-day install into a two-day project.
- A straightforward 2-zone add-on during a full system replacement came in below the standalone retrofit range, since the air handler was already exposed and labor overlapped with the installation crew already on-site.
Project photos and summaries from jobs like these are on the E320 Air Problem Solving Gallery, and homeowners weighing whether zoning makes sense for their layout can also read what HVAC zoning actually does for home comfort before requesting a quote.
When Does Zoning Actually Pay Off?
Zoning tends to pay back fastest in multi-story homes, large single-story homes with distant rooms, and anywhere utility rates run high, since those are the households paying to condition space nobody's using. The Department of Energy notes that a well-designed zone system can cut energy use in conditioned spaces by shutting off unoccupied zones, though actual savings depend heavily on occupancy habits and climate.
Zoning is usually a poor investment in small single-level homes with even airflow needs, or in houses with severely leaky, unsealed ductwork. Fix the ducts first. Zoning dampers can't fix a leak. If you're already scheduling equipment replacement, ask your contractor about adding zoning at the same time. Labor overlaps and access costs drop when the air handler is already exposed.
Get an Itemized Quote From E320air
E320air is the practical next step once you've seen how much duct access and zone count can swing a bid. Instead of guessing off national averages, you get a site visit, a written itemized quote broken down by damper, panel, thermostat, and labor, and installation from licensed, insured technicians who cover all major brands.

When you call, expect a straightforward inspection of your existing ductwork and equipment, a clear explanation of any diagnostic fee before work begins, and flexible payment options if the scope runs larger than expected. Service is available around the clock, including weekends and holidays. If you're also due for a system upgrade, ask about pairing zoning with your HVAC installation to cut overlapping labor costs. Request a site inspection and an itemized quote through E320air's residential HVAC services and find out what zoning actually costs for your specific layout.
Sources
FAQ
Is HVAC Zoning Worth It?
For multi-story homes, large floor plans, or homes with rooms that never seem to hold temperature, zoning usually pays for itself over time through reduced energy waste. For small, single-level homes with consistent airflow, the upfront cost of $900 to $7,500 may not be worth it compared to simpler fixes like sealing ducts or adding insulation.
How Much Does It Cost to Add Zoning to an HVAC System?
Adding zoning to an existing system typically costs $900 to $7,500 total, with a national average around $3,000 for a standard 2 to 4 zone retrofit. Per-zone costs run $300 to $1,800 depending on damper type and how accessible your ductwork is.
How Do You Add Zoning to an HVAC System?
A contractor installs motorized or spring-loaded dampers in your ductwork, connects them to a central control panel, and wires a thermostat to each zone. The process usually takes 4 to 12 hours for a 2 to 4 zone job, longer if ductwork needs modification or drywall access.
Which HVAC Zoning System Is Best?
The best system depends on your home's layout and how many zones you need, but the strongest setups pair a control panel with enough capacity for future zone expansion and thermostats that match how you actually want to manage comfort, whether that's basic programmable units or app-connected smart controls. A contractor who inspects your ductwork in person, like E320air, before recommending equipment will give you a more accurate fit than a generic online estimate.