
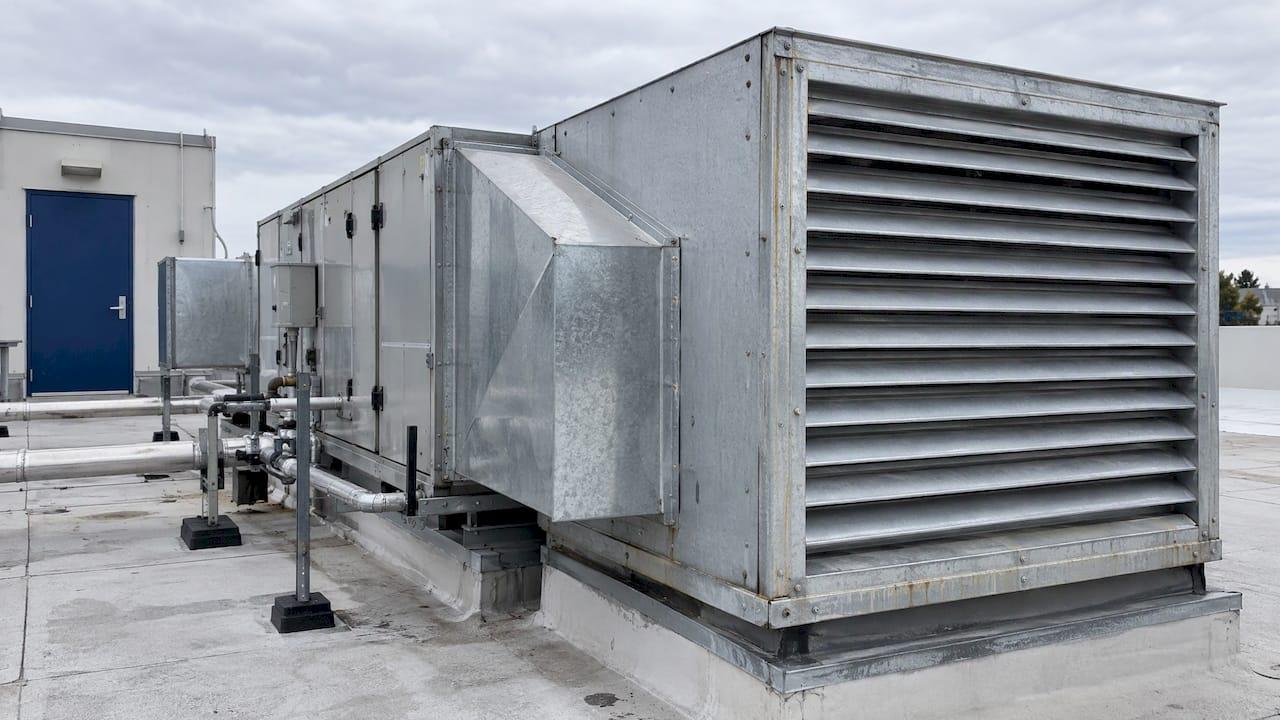
In California, an office must get outdoor air at the larger of two figures: 15 cfm per person or 0.15 cfm per square foot of conditioned floor area. ASHRAE 62.1 and the model mechanical codes use a different method, a smaller people rate plus an area rate added together. This guide shows which rule applies to your office, how to run the numbers, and how to confirm your system delivers.
TL;DR
- California Energy Code (Title 24, Part 6, Section 120.1): outdoor air is the larger of 0.15 cfm/ft² or 15 cfm per person for office space.
- ASHRAE 62.1 and the 2024 IMC add 5 cfm per person and 0.06 cfm/ft². This is a different calculation, not an alternative to the California one.
- Cal/OSHA requires ventilation systems to be operated, inspected at least annually and maintained, with written records.
- Measured outside airflow in acceptance testing should be within 10 percent of the design minimum.
- Occupancy, layout and controls such as CO2 sensors can change the number, so calculate for your actual space.
Table of Contents
- Which standards apply to a California office
- How much outdoor air an office needs
- How to calculate your office's rate
- What can change the required rate
- Checking an existing system
- Perspective
- Get your office system checked and maintained
- FAQ
- Sources
Which standards apply to a California office
Office ventilation is governed by several layers, and they do not all say the same thing.
Title 24, the California Building Standards Code. Title 24 applies to all building occupancies in the state and covers mechanical, electrical, plumbing and energy systems, among others. The 2025 edition takes effect January 1, 2026, so it is the edition now in force for new work and alterations. For a broader walkthrough, see our guide to California Title 24 HVAC requirements.
California Energy Code, Section 120.1. This is the section that sets the minimum outdoor air for all normally occupied spaces.
CALGreen. Section 5.506.1 says ventilated spaces must meet Section 120.1 or the applicable local code, whichever is more stringent.
California Mechanical Code. Chapter 4 covers ventilation air, and Table 402.1 refers to ASHRAE 62.1 for the breathing zone.
Cal/OSHA. The workplace rule, 8 CCR 5142, concerns operating and maintaining the system (more on that below).
Federal OSHA. OSHA has no general indoor air quality standard. It recommends that leases specify ventilation with outdoor air at the rate described in ASHRAE 62.1.

How much outdoor air an office needs
The California number
Under Table 120.1-A, office space, reception areas and data entry spaces need 0.15 cfm per square foot, while breakrooms and main entry lobbies need 0.50 cfm/ft². The per-person rate is 15 cfm. Cal/OSHA summarizes the same rule: the greater of 15 cfm per person, 0.15 cfm per square foot, or the air needed to run exhaust systems.

Worked example from the Energy Commission: 7 people at 15 cfm is 105 cfm, but 1,000 ft² at 0.15 is 150 cfm, so the design rate is 150 cfm.
The ASHRAE 62.1 number
ASHRAE 62.1-2022 and the 2024 IMC list offices at 5 cfm per person plus 0.06 cfm/ft², with a default density of 5 people per 1,000 ft². These are added together, not compared. The California Department of Public Health notes that, using default occupant density, offices come out near 17 cfm per person.
| Method | People component | Area component | How combined |
|---|---|---|---|
| California Energy Code 120.1 | 15 cfm/person | 0.15 cfm/ft² | Larger of the two |
| ASHRAE 62.1 / 2024 IMC | 5 cfm/person | 0.06 cfm/ft² | Sum of the two |
If you see a single "office needs 5 cfm per person" figure online, it is only half of the ASHRAE formula. Leaving out the area component for a 2,000 ft² conference room with 30 people would omit 120 cfm, or 44 percent of the calculated airflow.
Results you may see from other countries, such as litres per second per person, belong to other building regulations and do not apply to a California office.
How to calculate your office's rate
- Find the conditioned floor area of the occupied space in square feet.
- Count expected occupants. For spaces without fixed seating, use the designer's expected number or half the egress occupant load in the California Building Code, whichever is greater.
- Run the California calculation: area × 0.15, and people × 15. Take the larger.
- Run the ASHRAE check if your designer uses it: Vbz = 5 × people + 0.06 × area. For 100 people in 10,000 ft², that is 1,100 cfm, before dividing by the zone air distribution effectiveness factor.
- Adjust for distribution. Ez reflects whether air arrives overhead, underfloor or by displacement, and a multi-zone system adds a system-level correction.
Example: a 4,000 ft² office with 20 desks
Area method: 4,000 × 0.15 = 600 cfm. People method: 20 × 15 = 300 cfm. California design minimum: 600 cfm. That is simple arithmetic from the published rates, and your engineer's final figure will account for zones and layout.
The 2025 code also introduces Equation 120.1-F, effective January 1, 2026, which uses the larger of an occupant-based and an area-based equation. Ask your mechanical designer which version of the calculation applies to your project.
What can change the required rate
- Demand control ventilation (DCV). CO2 sensors let a system reduce outdoor air during low occupancy. DCV is required for systems with an air economizer serving spaces at 25 or more people per 1,000 ft², with exceptions for continuously occupied offices on multizone systems above that density.
- DCV sensor details. At least one sensor per 10,000 ft², placed 3 to 6 feet above the floor, controlling to 600 ppm above outdoor CO2.
- Natural ventilation. Spaces can comply with operable openings of at least 5 percent of conditioned floor area.
- Pre-occupancy flush. The code calls for the minimum rate whenever the space is usually occupied, and the lesser of that rate or three air changes in the hour before occupancy.
- Higher rates by choice. More outside air raises energy use, peak demand and operating cost, so a higher design rate should have a clear reason.
In the Inland Empire, outdoor air is often hot or smoky, which is why sizing and controls matter as much as the headline rate. Cal/OSHA explains that without enough outdoor air, exhaust fans can pull the building negative and draw unfiltered air in, so buildings should run at slight positive pressure.
Checking an existing system
What Cal/OSHA expects of the operator
Under 8 CCR 5142, mechanical ventilation must deliver at least the outdoor air required by code, run continuously during working hours (with exceptions), be inspected at least annually and maintained, with written records available within 48 hours of request.
What a test should show
In acceptance testing, measured outside airflow must be within 10 percent of the design minimum, and the outside air damper should settle within 5 minutes. Keep the equipment cutsheets, control sequences and test and balance reports on file.
A practical routine:
- Pull the design documents and the last test and balance report.
- Confirm current headcount and layout against the design assumptions.
- Have a technician measure outside airflow and damper operation.
- Check filters, damper actuators and CO2 sensors if you have them.
- Write it all down and keep it.
For more on how readings are taken, see our explainer on HVAC airflow testing, and for office air complaints, measuring first to fix office air quality.
Perspective
Most ventilation problems we see in offices are not about the code number. They come from a space that changed: desks added, a wall moved, a unit replaced, a damper that no longer opens the way it was set.
Our view is that the standard is a floor, and the real work is matching the system to how your people use the building today. That means measuring, balancing and maintaining, then writing it down so the next inspection is easy.
We design our work around tailored, energy-efficient solutions with minimal disruption to your day, and our licensed and insured technicians work across all major brands.
Edward
Get your office system checked and maintained
We handle commercial HVAC repair, routine maintenance, installations and upgrades for offices across the Inland Empire, with service available around the clock, including weekends and holidays. Financing options are available for larger projects. Start with our commercial HVAC services.
If you are planning new equipment or a layout change, our HVAC installation team can work from your ventilation calculation.
FAQ
Is there one federal ventilation standard for offices?
No. OSHA has no general indoor air quality standard and points employers to ASHRAE 62.1 guidance. In California the binding numbers come from Title 24 and Cal/OSHA's 8 CCR 5142.
How much fresh air per person does a California office need?
The Energy Code uses 15 cfm per person, or 0.15 cfm/ft², whichever is larger. Because offices usually have more floor area than people need, the area figure often controls.
Does the 5 cfm per person figure apply to my office?
That is the ASHRAE 62.1 people component, and it is paired with 0.06 cfm/ft². It is not a standalone number, and California's Energy Code uses its own rates.
How often must the system be inspected?
Cal/OSHA requires at least annual inspection and maintenance, with written records available within 48 hours of a request.
Sources
- 2025 NRCM Chapter 4, California Energy Commission
- California Building Standards Commission, Codes
- CBSC Guide to Title 24
- 5.506 Indoor Air Quality, 2025 CALGreen
- 2025 California Mechanical Code Significant Changes
- OSHA, Indoor Air Quality in Commercial and Institutional Buildings
- California Energy Code Table 120.1-A document
- Cal/OSHA, Protecting Workers Exposed to Smoke from Wildfires
- CDPH, IAQ Ventilation
- UpCodes, Requirements for Ventilation
- UpCodes, Operation and Control Requirements for Minimum Quantities of Outdoor Air
- ASHRAE 62.1 Ventilation Rates, DataDrivenAEC
- HVAC System Ventilation Standards, HVAC Trade Network
- Overview of 2025 Title 24, Part 6 Changes, Schnackel