

TL;DR:
- HVAC ductwork distributes conditioned air throughout a home and is essential for comfort and efficiency. Proper design, material choice, and sealing prevent energy loss, uneven temperatures, and equipment strain. Regular inspection and professional evaluation ensure duct systems perform effectively, saving money and improving comfort.
HVAC ductwork is the network of channels that carries conditioned air from your heating and cooling system to every room in your home. Think of it as the circulatory system of your HVAC setup. Without it, your furnace or air conditioner would just heat or cool the air around the unit and stop there. Understanding what is HVAC ductwork, how it works, and what can go wrong gives you real power over your home's comfort and energy bills.
What is HVAC ductwork and why does it matter?
HVAC ductwork is defined as the system of tubes, channels, and pathways that distribute conditioned air throughout your home. The industry term is "air distribution system," and it covers everything from the main trunk lines near your furnace to the small branch ducts that feed individual rooms. The ductwork is what makes central heating and cooling possible. Without a properly designed duct system, even the most powerful HVAC unit cannot deliver consistent comfort.
Ductwork design quality largely dictates system comfort and energy efficiency. That means a brand-new, high-efficiency air conditioner can still leave you sweating in one room and freezing in another if the ducts are poorly laid out. The average home loses 20–30% of conditioned air through duct leaks and poor insulation. That waste costs households $200–$450 every year in energy they paid for but never felt.
What are the types of HVAC ductwork materials?
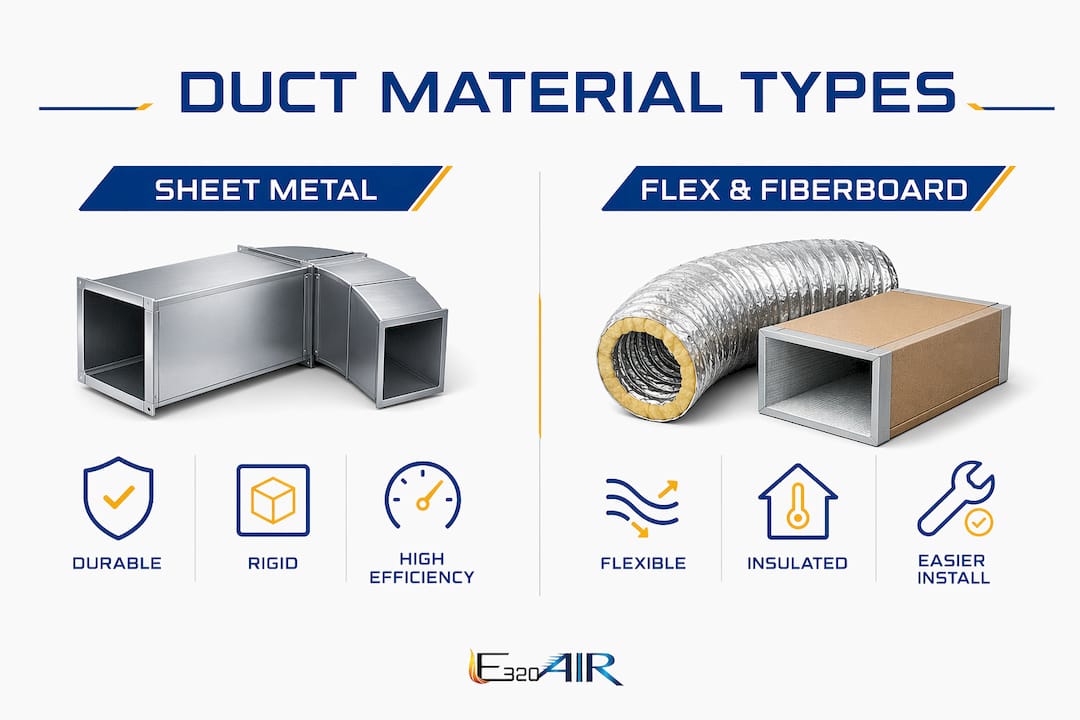
Three primary duct materials are used in residential homes: sheet metal, flexible duct, and fiberboard. Each has a different look, feel, and performance profile. Knowing which type you have helps you understand what repairs or upgrades make sense.
Sheet metal ducts
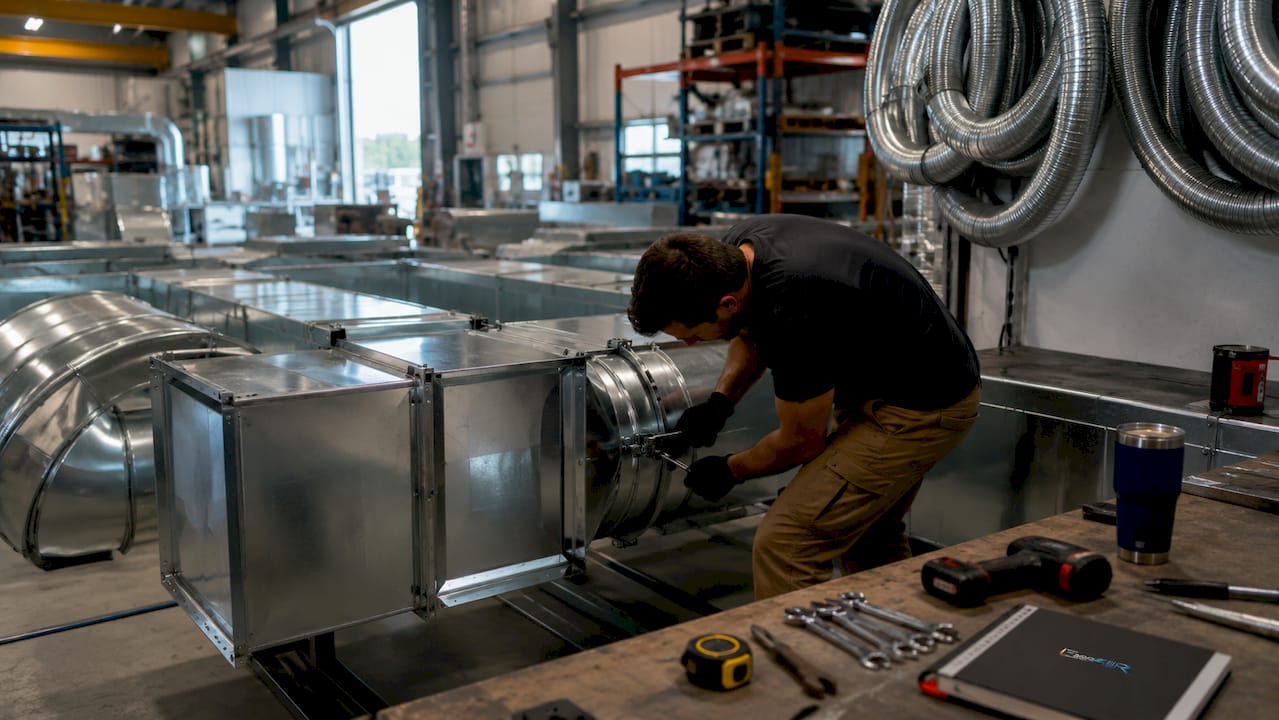
Sheet metal ducts, made from galvanized steel or aluminum, are the most durable option available. They hold their shape for decades and resist mold growth because their smooth interior surface does not trap moisture or debris. Contractors prefer sheet metal for main trunk lines and in exposed areas like unfinished basements where appearance matters. The tradeoff is cost: sheet metal requires skilled fabrication and takes longer to install.
Flexible duct
Flexible duct, often called flex duct, consists of a wire coil covered with plastic, wrapped in fiberglass insulation, and enclosed in a vapor barrier. That construction lets it bend around obstacles in tight spaces like attics and crawlspaces. Flexible duct is the most common choice in homes built after 1990 because it installs quickly and costs less than sheet metal. The downside is that kinks and sags reduce airflow significantly, so proper support during installation is critical.
Fiberboard ducts
Fiberboard ducts are made from compressed fiberglass bonded with resin and faced with a foil layer. They offer built-in insulation, which reduces heat gain or loss through the duct walls. Fiberboard is quieter than sheet metal because the fibrous surface absorbs sound. However, it can absorb moisture over time, which creates conditions for mold and makes it harder to clean thoroughly.
| Material | Durability | Insulation | Best use | Main drawback |
|---|---|---|---|---|
| Sheet metal | Very high | Requires added wrap | Trunk lines, exposed runs | Higher cost, rigid |
| Flexible duct | Moderate | Built-in | Branch runs, tight spaces | Kinks reduce airflow |
| Fiberboard | Moderate | Built-in | Quiet zones, short runs | Moisture absorption |
Pro Tip: Check your duct material type before scheduling any repair. Sheet metal and flex duct require different sealing methods, and using the wrong approach wastes time and money.
How does HVAC ductwork work to distribute air in your home?
The process starts at your HVAC unit. The system conditions the air, then a blower fan pushes it into the supply duct system. Supply ducts carry warm or cool air outward to each room through registers, which are the vents you see on floors, walls, or ceilings. Return ducts pull stale room air back to the unit to be filtered and reconditioned. That loop repeats continuously while your system runs.
Registers and grilles are not ductwork. They are finish components that cover the duct openings. Real airflow performance depends entirely on the hidden duct network behind them. Many homeowners clean their registers and assume the job is done, but the actual ducts can still be leaking or blocked.
The supply and return sides must stay balanced. If your home has too many supply registers and too few return paths, pressure builds up in rooms and air cannot circulate properly. That imbalance shows up as doors that slam shut on their own, stuffy rooms, or a system that short-cycles. Proper duct system design accounts for both sides of the airflow equation from the start.
Duct sealing matters as much as duct layout. Leaky connections let conditioned air escape into attics, crawlspaces, and wall cavities before it ever reaches the room it was meant to serve. That is wasted energy you pay for every month.
What standards govern HVAC ductwork sizing and design?
Proper duct sizing follows ACCA Manual D, the recognized industry standard that calculates duct dimensions based on airflow in cubic feet per minute, static pressure, and friction rates. Manual D replaces the guesswork of rules of thumb with actual math tied to your home's layout and your HVAC unit's output. Most residential duct systems are improperly sized because contractors used outdated rules instead of Manual D calculations. That shortcut causes noise, inefficiency, and early equipment failures.
Common consequences of improper sizing include:
- Undersized ducts: Air velocity increases, creating whistling or rushing sounds at registers.
- Oversized ducts: Air moves too slowly, loses temperature before reaching the room, and reduces system efficiency.
- Unbalanced layouts: Some rooms get too much airflow while others get too little, creating hot and cold spots.
- Excess static pressure: The blower motor works harder than designed, shortening its lifespan.
Pro Tip: Ask any contractor quoting a duct replacement or new installation whether they use ACCA Manual D calculations. If they say they size by experience or rule of thumb, that is a red flag worth taking seriously.
When you are considering a duct upgrade or a new HVAC installation, request a written load calculation and duct design report. That document shows the airflow targets for each room and confirms the duct sizes match those targets.
What are common HVAC ductwork problems and how do you spot them?
Comfort complaints and noises often come from ductwork issues rather than actual HVAC unit failures. Many homeowners replace expensive equipment when the real problem is a leaky or poorly sized duct system. Knowing the warning signs saves you from that costly mistake.
Watch for these symptoms:
- Uneven temperatures: One room is always too hot or too cold compared to the rest of the house.
- High energy bills: Your usage has not changed, but costs keep climbing month over month.
- Whistling or banging sounds: Noise at registers or in walls points to airflow restrictions or loose duct sections.
- Dusty rooms: Leaky ducts in attics or crawlspaces pull in unfiltered air and push it into your living space.
- Weak airflow at registers: A duct that has collapsed, kinked, or disconnected delivers little to no air.
Leaky ductwork hidden in crawlspaces or attics can cause major energy loss for years without any visible sign. Specialized pressure testing, called a duct blaster test, measures exactly how much air escapes the system. Without that test, you are guessing. If you notice signs of leaking ducts like dusty air or rising bills, a professional inspection is the fastest way to confirm the source.
Pro Tip: Hold a lit incense stick near duct joints in your attic or basement while the system runs. Smoke that moves sideways or gets pulled toward the joint indicates a leak you can seal yourself with mastic.
How should you maintain your HVAC ductwork?
Routine duct maintenance protects both your comfort and your equipment. A well-maintained duct system delivers air where it belongs, reduces strain on the blower motor, and keeps your energy bills predictable. Neglected ducts do the opposite.
Key maintenance steps every homeowner should follow:
- Inspect accessible ducts annually. Look for disconnected joints, visible tears in flex duct, and sections that sag or kink.
- Seal leaks with mastic, not duct tape. Standard duct tape dries out and fails within a few years. Mastic sealant stays flexible and lasts for decades.
- Check insulation on ducts in unconditioned spaces. Attic and crawlspace ducts need adequate insulation to prevent heat gain in summer and heat loss in winter.
- Change your air filter on schedule. A clogged filter increases static pressure across the entire duct system and forces the blower to work harder.
DIY duct sealing works well for accessible leaks you can reach and see. Redesign and airflow problems require professional expertise. If your home has comfort issues that persist after sealing visible leaks, a full duct system evaluation by a qualified HVAC contractor is the right next step.
Pro Tip: Never cover a return air vent with furniture or curtains. Blocking return airflow starves the system of air and creates pressure imbalances that stress every duct connection in the house.
Key Takeaways
Properly designed, sealed, and maintained HVAC ductwork is the single biggest factor separating a comfortable, efficient home from one that wastes energy and delivers uneven temperatures.
| Point | Details |
|---|---|
| Ductwork defines comfort | Even a high-efficiency HVAC unit fails to deliver even temperatures without a well-designed duct system. |
| Air loss is costly | Homes lose 20–30% of conditioned air through leaks, costing $200–$450 per year in wasted energy. |
| Material choice matters | Sheet metal lasts longest; flex duct fits tight spaces; fiberboard adds insulation but absorbs moisture. |
| Size by Manual D | ACCA Manual D calculations prevent the noise, inefficiency, and equipment strain caused by guesswork sizing. |
| Seal with mastic | Mastic outlasts duct tape by decades and is the correct product for sealing accessible duct leaks. |
What I've learned after years of looking inside duct systems
Most homeowners spend thousands on new HVAC equipment and never think about the ducts. I get it. The equipment is visible, it has a brand name on it, and it is easy to blame when something goes wrong. But after inspecting duct systems in hundreds of homes, I can tell you that the ducts are almost always where the real problem lives.
The most common situation I encounter is a home where the original duct system was sized by a rule of thumb in the 1970s or 1980s and never updated. The homeowner replaced the furnace twice and the air conditioner once, each time expecting the new equipment to fix the comfort problems. It never did, because the ducts were the bottleneck the whole time.
The other thing that surprises people is how much air they are losing to spaces they never occupy. Attic ducts that are not properly sealed and insulated can dump a significant portion of your cooling directly into a 130-degree attic in July. You pay for that air. You just never feel it.
My honest advice: before you replace any HVAC equipment, have a contractor evaluate your duct system first. A duct inspection costs far less than a new unit and often solves the problem entirely. Give your ducts the same attention you give your equipment, and your home will reward you with lower bills and real comfort year-round.
— Edward
How E320air can help with your ductwork
Ductwork problems are rarely obvious until they have already cost you money. E320air specializes in ductwork inspection, sealing, and full system evaluation for homeowners who want real answers about their home's air distribution.

Whether you are dealing with uneven temperatures, rising energy bills, or noisy registers, the team at E320air can assess your duct system and recommend the right fix. From accessible leak sealing to complete duct redesign using ACCA Manual D standards, E320air handles every level of ductwork service. Visit E320air's HVAC services to schedule a professional ductwork evaluation and find out exactly what your system needs.
FAQ
What is HVAC ductwork made of?
Residential HVAC ductwork is made from three primary materials: sheet metal (galvanized steel or aluminum), flexible duct (wire coil with plastic and fiberglass insulation), and fiberboard (compressed fiberglass with a foil facing). Flexible duct is the most common choice in homes built after 1990.
How do I know if my ductwork is leaking?
Common signs include uneven room temperatures, unusually high energy bills, dusty air coming from registers, and weak airflow in certain rooms. Leaks in attics and crawlspaces often go undetected without a professional duct pressure test.
Can I seal my own duct leaks?
Yes, accessible leaks on visible duct joints can be sealed with mastic sealant as a DIY repair. Avoid standard duct tape, which dries out and fails within a few years. Leaks in hard-to-reach areas or systemic airflow problems require a professional.
What is ACCA Manual D and why does it matter?
ACCA Manual D is the industry standard for sizing residential ductwork based on airflow, static pressure, and friction rates. Systems sized without it are frequently too small or too large, causing noise, comfort problems, and premature equipment wear.
How often should HVAC ductwork be inspected?
A visual inspection of accessible ducts once a year is a good baseline for most homeowners. A professional evaluation every 5–7 years, or any time you notice comfort or efficiency changes, helps catch hidden issues before they become expensive repairs.