
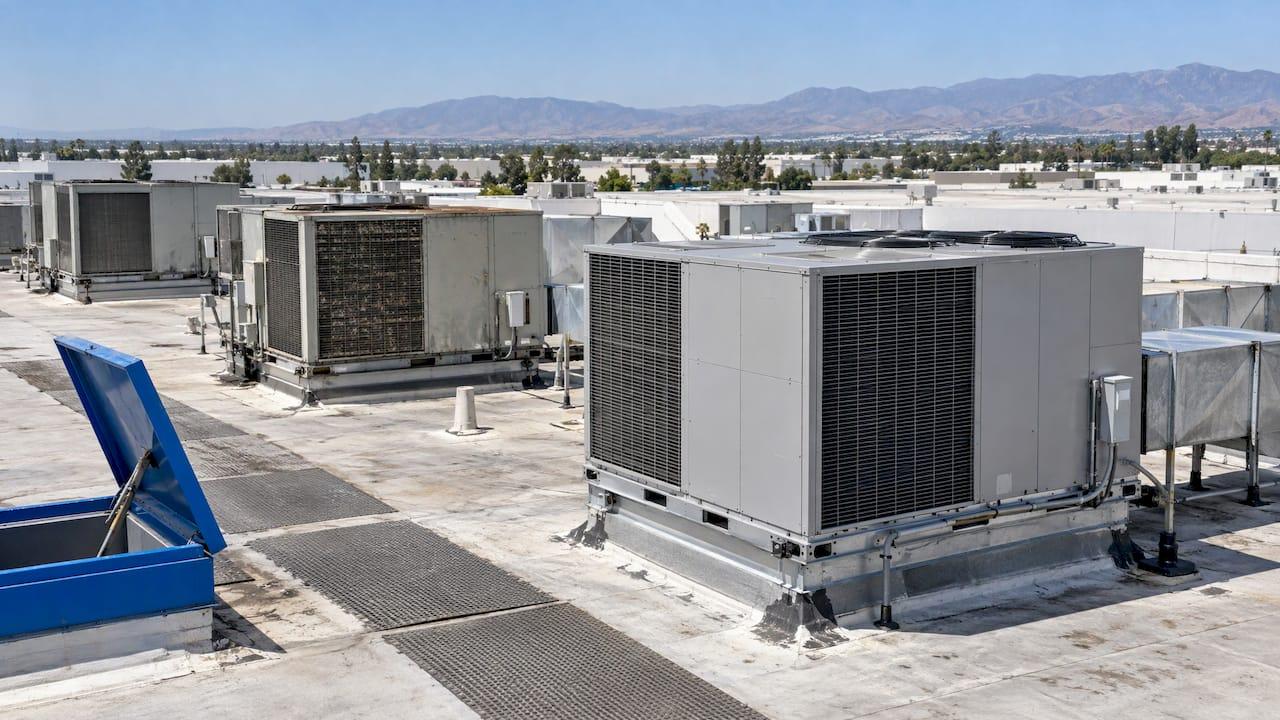
A commercial HVAC retrofit upgrades the parts of your existing system that are costing you the most, such as aging rooftop units, outdated controls or poor outdoor-air handling, and keeps the infrastructure that still works. For an Inland Empire building, where cooling runs hard for much of the year, the best retrofit starts with a whole-system assessment, is phased so tenants and customers barely notice it, and is installed by a licensed contractor who can also keep the equipment running afterward. That is the work we do at E320air for property owners and managers from Riverside to Rancho Cucamonga.
This guide explains how a retrofit differs from a replacement, what an assessment should cover, which measures matter, how to phase the work, what drives cost and savings, and which California rules and incentives to check.
TL;DR
- A retrofit upgrades selected equipment, controls or ventilation and keeps usable infrastructure. A replacement removes the whole system and starts over.
- Start with a whole-system assessment of equipment, distribution and building conditions, not a quote for a new unit.
- Reduce building loads and fix controls first, then size the new equipment. Right-sized equipment can cost less to buy, run quieter and need less maintenance.
- Standard retrofit packages on office buildings are estimated to save 25% to 45% in a federal modeling study. Your result depends on your building, climate and measures.
- California's 2025 energy standards took effect January 1, 2026, so check what applies to your permit before you finalize scope.
Table of Contents
- What a commercial HVAC retrofit is, and how it differs from replacement
- Signs your building is ready for a retrofit
- Step 1: Assess the whole system first
- Step 2: Reduce loads, then right-size the equipment
- Which retrofit measures deliver results
- Step 3: Plan and phase the work around your operations
- How long a retrofit takes
- What drives cost, savings and payback
- California rules to check before you finalize scope
- Incentives and financing
- Where a single contractor makes the difference
- What the project looks like with E320air
- Our perspective: fix the building before you buy the box
- FAQ
- Sources
What a commercial HVAC retrofit is, and how it differs from replacement
A retrofit improves an existing system by upgrading selected equipment, controls or applications while keeping the infrastructure that is still usable. A full replacement removes the existing system and engineers and installs a new one. Trade guidance on the choice says to weigh condition, performance, age, maintenance history, criticality and payback.
In plain terms, think of it as three common paths:
| Path | What changes | Typical fit |
|---|---|---|
| Targeted retrofit | One or a few components: controls, economizers, a failing compressor or rooftop unit | Ductwork and the rest of the system are sound |
| Staged retrofit | Several measures bundled and sequenced over months | Building is occupied and budget is spread out |
| Full replacement | Whole system removed and re-engineered | System is at end of life or no longer fits how the building is used |
Most small and mid-size commercial buildings in the Inland Empire, such as retail strips, medical offices, light industrial units and small office buildings, are served by packaged rooftop units. That makes targeted and staged retrofits especially practical: the equipment is accessible, and units can often be addressed one at a time.
Signs your building is ready for a retrofit
You do not need a failed unit to justify a look. Common triggers include:
- Repeated service calls on the same units, or emergency repairs that keep returning.
- Hot and cold spots, or tenants complaining about the same suites.
- Utility bills climbing while occupancy stays flat.
- A change of use, such as converting a warehouse corner to office space or adding a server room.
- Equipment that uses controls too old to schedule, trend or reset properly.
- A tenant improvement or roof project already opening the building up.
If two or three of these sound familiar, an assessment will tell you whether you are looking at a repair, a retrofit or a replacement.
Step 1: Assess the whole system first
The U.S. Department of Energy's Building America Solution Center recommends a pre-retrofit assessment of the whole HVAC system: equipment, distribution and building conditions, before anything is repaired, upgraded or replaced. A quote for a new unit without that review answers the wrong question.
A useful assessment looks at:
- Equipment: age, refrigerant type, compressor and coil condition, service history, and whether parts are still available.
- Distribution: duct leakage, insulation, airflow at the registers, and whether zoning matches how rooms are actually used.
- Controls: thermostats or building automation, schedules, setpoints and whether the system heats and cools at the same time.
- Ventilation: outdoor-air quantities, filters and economizers.
- The building itself: roof, windows, lighting, and equipment that adds heat. All of these shape the load your HVAC has to meet.
- Load history: For larger plants, the Lawrence Berkeley National Laboratory's 2026 central plant retrofit assessment guide recommends reviewing load trends, peak loads, load duration and energy use. Nameplate capacity alone does not show when and how your building actually needs cooling.
For a single-story commercial property, this can be as simple as a thorough walk of every unit and the roof, a review of your utility bills and a conversation about how each space is used.
Step 2: Reduce loads, then right-size the equipment
The order of upgrades matters. The EPA's ENERGY STAR Building Upgrade Manual recommends retrocommissioning first (a tune-up that checks and corrects how existing systems operate), then lighting and other load reductions, then air-distribution improvements, and only then heating and cooling equipment upgrades, since each step affects the next.
The payoff of that order is sizing. The same manual explains that when building loads drop before HVAC is replaced, the new equipment can be smaller, and appropriately sized equipment can reduce first cost, noise, maintenance needs and operating inefficiency. In a hot Inland Empire climate, where an oversized unit short-cycles and an undersized one runs flat out in August, sizing is one of the most valuable decisions in the project. Our homeowner guides on HVAC tonnage and oversizing explain the same principle at a smaller scale. Commercial buildings use their own load calculations, but the logic is identical.
Which retrofit measures deliver results
PG&E's commercial whole-building program manual is a useful California reference for what utilities treat as qualifying measures. It lists building automation, economizer and outdoor-air controls, demand-based reset sequences, retrocommissioning and minimizing simultaneous heating and cooling. PG&E serves Northern and Central California, and Inland Empire buildings are served by different utilities, but the measures themselves apply to any building with similar equipment.
In practice, for a packaged-unit building, that translates into:
- Controls upgrades. Programmable or networked thermostats, accurate schedules and setpoints, and resets that follow actual demand rather than fixed numbers.
- Economizers and outdoor-air control. Letting in cool outside air when it is available reduces compressor run time and improves ventilation. See our overview of economizer benefits, savings and code.
- Rooftop unit replacement. Swapping the worst units for higher-efficiency models while keeping curbs, ducts and electrical where they are sound.
- Duct sealing and air balancing. Often the cheapest fix for comfort complaints.
- Air quality upgrades. Better filtration and ventilation for offices, clinics and classrooms.
- Ongoing maintenance. A retrofit that is not maintained loses its gains. Coil cleaning, filter changes and control checks keep the results in place.
For a deeper look at which upgrades return the most fastest, see our guide to HVAC energy efficiency upgrades.
Step 3: Plan and phase the work around your operations
Most businesses cannot shut down for an HVAC project. The planning approach in Lawrence Berkeley National Laboratory's Ready to Retrofit guide is simple and applies well to small projects: set goals, select the project team, benchmark current operations and run a preliminary audit. It also says to bundle measures so their interactions are accounted for, and to set up a communication process before construction so problems get resolved with minimal disruption.
Translated for a building owner or property manager:
- Write down the goal. Lower bills, fewer breakdowns, better comfort, code compliance or all four. The goal decides the scope.
- Choose one contractor to own the whole job. Having the same team assess, install and service the equipment keeps accountability in one place.
- Benchmark first. Pull 12 months of utility bills so you can measure the result later. The same LBNL guide recommends benchmarking against comparable buildings and using that baseline to evaluate each measure and its financial case.
- Sequence by unit and by zone. Work on one rooftop unit or suite at a time so the rest of the building stays conditioned.
- Schedule around your business. Evenings, weekends and slow seasons are the usual choices. Retail and restaurants plan around peak hours, and offices around tenant schedules.
- Agree on communication. Who tells tenants, who is on site, and who to call if something goes wrong.
Timing also matters in our climate. Heating-season work is easiest to schedule from late fall through winter, before the summer cooling peak. A unit that fails in a July heat wave means an emergency replacement, not a planned one.
How long a retrofit takes
LBNL's guide says a preliminary energy audit can take one to two days depending on facility size, while an investment-grade audit, the detailed financial analysis lenders and large owners often want, commonly needs two to three months beyond that. A small building rarely needs the longer version. Installation time depends on the measures: a controls upgrade or a single rooftop unit swap is a very different job from a multi-unit replacement with ductwork changes.
What drives cost, savings and payback
We do not publish fixed prices for commercial work because every building is different. Your quote will turn on:
- Number, size and type of units, and whether curbs, ducts and electrical can be reused.
- Crane or roof access, and any roof repairs needed.
- Controls scope, from basic thermostats to full automation.
- Whether utility or program incentives apply.
- Phasing, since after-hours work and multiple mobilizations affect labor.
On savings, the Department of Energy's national lab modeling is the best public benchmark. The Advanced Energy Retrofit Guide for office buildings models a typical 200,000-square-foot office building across five climate zones. It estimates that standard retrofit packages save 25% to 45%, while deep retrofits take more upfront investment and may have longer paybacks. Those figures come from a large modeled building, so a small Inland Empire property will land differently. They show what a bundled, well-sequenced package can do.
California analysis also points to what is cost-effective locally. The City of San Diego's 2025 nonresidential alterations report finds packaged rooftop single-zone heat pump replacements can be cost-effective depending on size, climate zone, building vintage and accompanying measures, and reports single-zone heat pumps up to 10 tons as cost-effective without additional efficiency measures in its analysis. That is worth raising whenever a rooftop unit is due for replacement.

California rules to check before you finalize scope
The 2025 California Building Energy Efficiency Standards took effect January 1, 2026, according to the San Diego alterations report. The same report notes that local jurisdictions may adopt cost-effective reach codes that exceed the Title 24, Part 6 minimums, but only after Energy Commission approval and filing with the Building Standards Commission.
What that means for you:
- Replacing or altering HVAC in an existing commercial building usually requires a permit, and the standards in force at the time of permit apply to the work. Your contractor should confirm this with your city or county building department.
- Reach codes differ by city, so a project in one Inland Empire city may face different requirements than one a few miles away.
- A state code-change proposal for Guideline 36 control sequences on many nonresidential HVAC systems, including replacements and alterations, was developed in a 2025 statewide CASE report. It is a proposal document. Confirm with your building department what is binding on your permit.
The practical answer is to bring in a contractor who pulls permits and works with local inspectors regularly. For our homeowner-focused readers, we also cover the residential side in our 2026 efficiency standards guide.
Incentives and financing
Incentives depend on your utility, location and the program's eligibility rules, and they change as programs relaunch. As an example of the structure, the regional program 3C-REN reported in its 2026 commercial webinar forecast HVAC retrofit incentives of $3,800 to $19,000 for market-rate projects and $5,700 to $28,500 for eligible hard-to-reach projects, with payment tied to performance. That program covers specific Central Coast counties, not the Inland Empire. It is a useful picture of how performance-based incentives work.
PacifiCorp's California Wattsmart Business program document describes another model: prescriptive incentives, custom analysis, energy-management services and access to third-party financing for qualifying nonresidential customers.
For your building, ask your electric and gas utility which commercial HVAC programs are open and whether the equipment must be pre-approved before purchase. Many programs require approval before work starts, so ask before you sign anything. We also offer flexible payment options, including financing, so a project does not have to wait for a full upfront budget.
Where a single contractor makes the difference
A retrofit has four parts that tend to get split among different companies: assessment, installation, permits and long-term service. Each handoff is a place where scope gets lost. We handle commercial HVAC repair, routine maintenance, installation and system upgrades under one roof, with licensed and insured technicians who work on all major brands. That means the technician who assesses your units can recommend the right measures, and the team that installs them is the team you call at 2 a.m. when a unit fails. Our service is available around the clock, including weekends and holidays.
What the project looks like with E320air
Our commercial HVAC service covers repairs, routine maintenance and emergency calls for businesses across the Inland Empire, and our HVAC installation team handles new equipment and system upgrades. If you manage a property and want to know whether your rooftop units need repair, a retrofit or replacement, we can walk the building and talk through your options.

We serve Riverside, San Bernardino, Moreno Valley, Fontana, Ontario, Corona, Rancho Cucamonga, Hemet and the surrounding communities.
Our perspective: fix the building before you buy the box
The most expensive retrofit mistake we see on paper is buying the biggest, newest unit before anyone has asked what the building actually needs. A system is only as good as the load it is sized for and the controls that run it.
Our approach is to start with the existing equipment and the way the space is used. Often the right answer is a mix: keep the ductwork that is sound, upgrade the controls, replace the one or two units that have run their course, and set up maintenance so the gains last. In the Inland Empire's long cooling season, that combination protects your operating budget and your tenants' comfort better than a rushed emergency replacement.
We want every owner to leave a conversation with us knowing which problem each dollar solves. That is what licensed, experienced technicians, transparent service and tailored, energy-efficient solutions are for.
Edward
FAQ
Is a retrofit cheaper than a full HVAC replacement?
Often the upfront cost is lower, because you keep ductwork, curbs and other infrastructure that still works. Whether it is the better value depends on the age and condition of the equipment, repair history and expected payback. An assessment of each unit is the way to compare the two honestly.
How long does a commercial HVAC retrofit take?
A preliminary audit can take one to two days, depending on the size of the facility. Installation depends on scope: a controls upgrade or single unit swap can be done much faster than a multi-unit project. Phasing the work by unit or zone lets the rest of the building stay comfortable.
Can the work be done while my business stays open?
Yes, in most cases. Phasing by unit, working after hours or on weekends, and agreeing on a communication plan before work starts keep disruption low. The LBNL planning guide recommends setting up that communication process before construction begins.
Do I need a permit for a commercial HVAC retrofit in California?
Replacing or altering HVAC equipment generally goes through your city or county building department, and the 2025 California energy standards have applied since January 1, 2026. Reach codes vary by jurisdiction, so your contractor should confirm the requirements for your city before work begins.
Are there incentives for commercial HVAC upgrades in the Inland Empire?
Utility and regional programs exist in California, but eligibility depends on your utility, location and equipment, and many require approval before you buy. Contact your electric and gas utility for current commercial HVAC programs, and bring that information to your contractor before scope is final.
Sources
- To Retrofit or to Replace Your Building System, That Is the Question
- Pre-Retrofit Assessment of Existing HVAC Systems, Building America Solution Center
- A Central Plant Retrofit Assessment Guide for Owners, LBNL
- ENERGY STAR Building Upgrade Manual, EPA
- PG&E Manual for Commercial and Public Sector Whole Building Program
- Ready to Retrofit: The Process of Project Team Selection, LBNL
- Advanced Energy Retrofit Guide: Office Buildings, PNNL
- 2025 Nonresidential Alterations Cost-effectiveness Report, City of San Diego
- 2025 California Statewide CASE Report: Nonresidential HVAC Guideline 36
- 3C-REN Commercial Incentives Relaunch Webinar, 2026
- PacifiCorp California Wattsmart Business Program Document, 2025