

Manual J calculates how much heating and cooling your home actually needs, room by room, in BTU/hr. Manual S takes those numbers and finds the specific equipment model whose real-world output matches them. Run J first, then S, then Manual D for ducts — and always ask your contractor for printed reports from all three.
- Manual J = load calculation (BTU/hr, sensible and latent, per room and whole-house)
- Manual S = equipment selection using manufacturer performance data at your design conditions
- Manual D = duct sizing to deliver the right airflow to each room
Your immediate next step: Ask your contractor for the Manual J load report and the Manual S equipment worksheet before any equipment is ordered. If they can't produce both, that's a red flag worth acting on.
Pro Tip: Request the reports before installation day, not after. Once equipment is on the truck, the conversation changes.
Key Takeaways
Manual J calculates your home's actual heating and cooling loads in BTU/hr; Manual S uses those numbers and manufacturer performance data to select equipment that fits — run them in sequence, always request the printed reports, and never skip Manual D on a forced-air system.
| Point | Details |
|---|---|
| Manual J comes first | It produces room-by-room BTU/hr loads and CFM needs that Manual S depends on entirely. |
| Manual S prevents oversizing | It checks real equipment capacity at your design conditions and caps sizing to avoid short-cycling and humidity problems. |
| Manual D completes the chain | Duct sizing must match the selected equipment's airflow; skipping it undermines correct J and S work. |
| Code and ACCA authority | IECC energy codes reference Manual J and S; many jurisdictions require documentation for permits and rebates. |
| E320air delivers all three | E320air provides Manual J, S, and D reports for every installation, giving homeowners documented proof before equipment is ordered. |
Table of Contents
- What does Manual J actually calculate?
- What Manual S does with those load numbers
- How Manual J and Manual S work together (and where Manual D fits)
- When are Manual J and Manual S required?
- Common mistakes that cost homeowners real money
- Who should run these calculations, and how can you verify the work?
- What about Manual D and Manual T?
- A contractor's honest take on why this workflow matters
- E320air handles the full J → S → D workflow for you
- Sources
What does Manual J actually calculate?
Manual J is the industry-standard load calculation method for residential HVAC design, published by ACCA (Air Conditioning Contractors of America). Its job is to answer one question: how many BTU/hr does each room need to stay comfortable at the worst outdoor conditions your climate throws at it?
The calculation is detailed by design. A contractor running Manual J correctly feeds in:
- Climate data: local design temperatures (summer peak dry-bulb and wet-bulb, winter design temp)
- Building geometry: square footage, room dimensions, ceiling heights
- Insulation R-values: walls, ceiling, floor, and any crawlspace or attic details
- Fenestration: window area, U-values, solar heat gain coefficients (SHGC), and orientation
- Shading: overhangs, trees, neighboring structures
- Infiltration: air leakage rate, often expressed as air changes per hour or a blower-door result
- Occupancy and internal gains: people, lighting, appliances
- Duct location and losses: ducts in unconditioned attics add meaningful load; duct losses should generally not exceed 10–12% of total loads per energy code guidance
The outputs are what matter: sensible BTU/hr (temperature-related load), latent BTU/hr (moisture load), suggested CFM per room, and a whole-house load summary. That summary is the direct input to Manual S.
Rule-of-thumb sizing — "one ton per 500 square feet" or similar shortcuts — ignores every variable above. A well-insulated 2,000 sq ft home in the Inland Empire with low-SHGC windows and tight construction can have a dramatically lower load than an older home of the same size. Guessing gets you the wrong equipment almost every time.
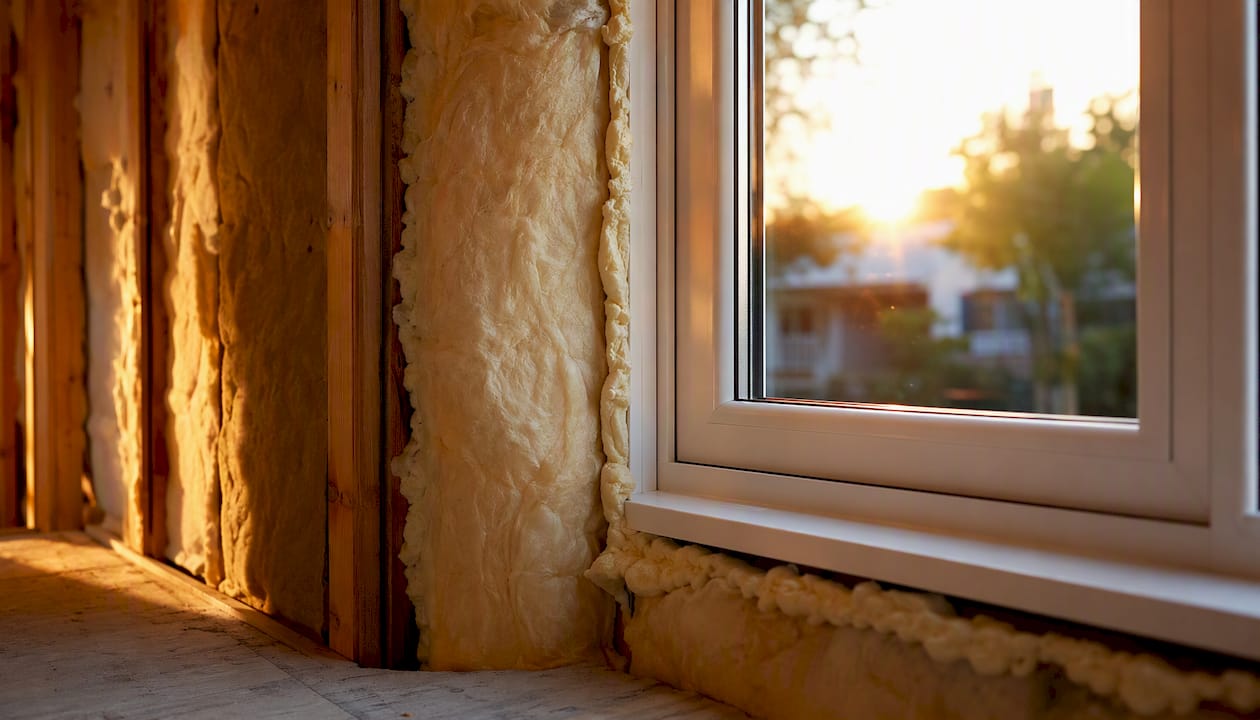
Pro Tip: When you receive a Manual J report, check three things: the infiltration assumption (a tight modern home should not be listed as "average" or "loose"), the window U-values and SHGC (they should match your actual windows, not defaults), and the insulation R-values. Those three inputs drive the biggest swings in the final load number.
What Manual S does with those load numbers
Manual S is not a repeat of Manual J. It is the formal method for converting a load number into a specific equipment model, coil, and blower combination — using the manufacturer's own expanded performance data, not the nameplate on the box.
Here is why that distinction matters. A nominal 3-ton condensing unit does not deliver 36,000 BTU/hr of cooling in every situation. Its actual output depends on outdoor air temperature, indoor wet-bulb temperature, and airflow across the coil. At a 95°F outdoor design day with high indoor humidity, that unit might deliver meaningfully less than its rated capacity. Manual S checks the manufacturer's expanded-performance tables at your project's design conditions to confirm the unit can actually do the job.
ACCA's Manual S guidance enforces sizing limits to prevent oversizing. That cap exists because an oversized system short-cycles — it satisfies the thermostat before it runs long enough to pull humidity out of the air, leaving the house cold but clammy.
Key factors Manual S evaluates:
- Sensible vs. latent capacity at design conditions (not just total capacity)
- Allowed oversizing limits per ACCA guidelines
- Blower performance and available static pressure
- Derating for real conditions — actual wet-bulb and outdoor dry-bulb temps
- SEER/EER implications of the selected model and operating point
What a proper Manual S worksheet shows you: the selected model number, its sensible and latent capacity at your design conditions (pulled from OEM tables), how those figures compare to the Manual J loads, and confirmation that the match falls within ACCA limits.
Pro Tip: Ask the contractor to show you the OEM expanded-performance table entry they used — not just the model number. That one page confirms the selection was made at your actual design conditions, not at standard ARI rating conditions.
How Manual J and Manual S work together (and where Manual D fits)
The three manuals form a chain. Breaking the chain at any link undermines the whole system. ACCA is explicit that J, S, and D are sequential and interdependent.
The workflow in order:
- Run Manual J. Produce room-by-room sensible and latent loads in BTU/hr and the required CFM for each space. This is the foundation everything else builds on.
- Run Manual S. Take the Manual J load summary and compare candidate equipment against manufacturer performance tables at the project's design conditions. Select a model whose real-world output matches the loads within ACCA sizing limits.
- Run Manual D. Use the selected equipment's blower data and the room CFM requirements from Manual J to size the duct system. Manual D confirms that available static pressure is sufficient to deliver the right airflow to every room.
A short practical example: a typical home produces Manual J sensible and latent loads that Manual S uses to check candidate units against OEM tables at project design conditions, eliminating those that exceed sizing limits and would cause short-cycling. Manual D then uses the selected unit's blower curve to confirm the duct layout can deliver the required CFM to each room without excessive static pressure.
Skipping Manual D after a correct J and S is a common mistake. Even perfectly sized equipment underperforms when ducts are wrong — high static pressure starves airflow, rooms stay uncomfortable, and the equipment wears out faster.
| Manual J | Manual S | |
|---|---|---|
| Purpose | Calculates heating/cooling loads | Selects equipment to match those loads |
| Key inputs | Climate, envelope, windows, infiltration, ducts | Manual J outputs, OEM performance tables, static pressure |
| Outputs | BTU/hr per room, latent load, CFM, load summary | Selected model, capacity at design conditions, sizing confirmation |
| Who performs it | Licensed HVAC designer/technician | Same contractor, using OEM expanded data |
| Consequences of skipping | Equipment sized by guesswork; wrong size almost certain | Oversizing, short-cycling, humidity problems, premature failure |
Pro Tip: For a forced-air system, insist on all three: J, S, and D. Ductless mini-splits skip Manual D, but they still need J and S.
When are Manual J and Manual S required?
The short answer: always for new construction, almost always for major renovations, and strongly recommended for equipment replacements — especially when the building envelope has changed.
Common triggers:
- New home construction (permit process typically requires documentation)
- Room additions or significant envelope changes (new windows, added insulation)
- Full system replacement when the original sizing is unknown or the home has been modified
- Utility rebate programs that require documented load calculations
- Any permit that triggers energy code review
The International Energy Conservation Code (IECC) references Manual J procedures for load calculations and Manual S for equipment selection. Enforcement varies by jurisdiction, but the trend is toward stricter documentation requirements. Many state and local permit processes now request Manual J and Manual S reports for plan review, particularly on new construction and major renovations.
For Inland Empire homeowners specifically, California's Title 24 energy standards set a high bar. Even a straight equipment swap can trigger documentation requirements if the system capacity changes. Check with your local building department before assuming a replacement is permit-free.
Pro Tip: If a contractor tells you Manual J "isn't required for a replacement," ask whether your local jurisdiction agrees — and whether the utility rebate you're counting on requires it. The answer is often different from what you expect.
Common mistakes that cost homeowners real money
The most expensive HVAC mistake is not buying the wrong brand. It is buying the wrong size because nobody ran the math. Industry guidance is consistent on this: skipping or fudging Manual J and Manual S leads directly to oversized equipment, and oversized equipment creates a cascade of problems.
Frequent errors:
- Using square-footage rules of thumb instead of a real Manual J calculation
- Inflating infiltration values to justify a larger unit (a tight, well-sealed home listed as "average" leakage)
- Selecting equipment by nominal tonnage without checking OEM performance at design conditions
- Skipping Manual D and assuming the existing ductwork is adequate
- Replacing equipment with the same size as the old unit without verifying the old unit was ever correctly sized
The consequences:
An oversized system short-cycles — it hits setpoint quickly, shuts off, and never runs long enough to dehumidify. You get a house that feels cold and sticky at the same time. Static pressure problems from undersized ducts cause uneven room temperatures, noisy registers, and accelerated wear on the blower motor. None of this shows up on day one; it shows up over the first summer, and by then the contractor is long gone.
Upgrading your home's insulation or windows also changes the load calculation. Tighter building envelopes reduce cooling loads, which means historical equipment sizing becomes unreliable over time. A home that needed a 4-ton system in 2005 may only need a 3-ton system after an insulation upgrade — and installing the 4-ton unit anyway creates all the short-cycling problems described above.
Pro Tip: *Ask to see the raw Manual J report before equipment is selected. If the infiltration is listed as "average" for a home built after 2010, or if the window specs are listed as generic defaults rather than your actual window specs, push back.
Who should run these calculations, and how can you verify the work?
Manual J and Manual S require an HVAC technician or designer who knows ACCA procedures and uses ACCA-approved software. The calculation is not a back-of-the-envelope exercise — it requires accurate building inputs and the right tools. Contracting Business notes that accurate project inputs and OEM performance checks are the two most critical elements of a correct Manual S.
What to look for in a contractor:
- Familiarity with ACCA Manual J, S, and D procedures
- Use of ACCA-approved software (ask which program produced the report)
- Willingness to share the full printed report, not just a summary
- Clear listing of all inputs: R-values, window specs, infiltration assumptions, duct location
Your homeowner verification checklist:
- Request the Manual J load report — room-by-room BTU/hr, sensible and latent, and the whole-house summary
- Request the Manual S worksheet — selected model, capacity at design conditions from OEM tables, sizing confirmation
- Ask for the OEM expanded-performance table entries used in the Manual S match
- Request the Manual D duct summary if the project involves forced-air ductwork
- Compare the reported insulation R-values and window specs to your construction documents or energy label
- Ask which ACCA-approved software produced the reports
Red flags to watch for:
- No printed report available ("we do it in our heads")
- Infiltration listed as "average" or "loose" for a post-2010 home
- Equipment selected by matching the old unit's tonnage
- Manual D skipped with the explanation that "the ducts are fine"
A realistic verification strategy is to compare the reported inputs against your construction documents or any energy-labeling paperwork you have. If the numbers don't match, ask the contractor to explain the discrepancy before anything is ordered. For a complete guide to the load calculation process, including what a correct report looks like, that resource walks through the specifics in detail.
What about Manual D and Manual T?
Manual J and Manual S handle loads and equipment. Two more ACCA manuals complete the picture for forced-air systems.
Manual D converts the room CFM requirements from Manual J into actual duct sizes, given the selected equipment's blower performance and available static pressure. It accounts for duct material friction, fittings, total equivalent length, and layout. Without Manual D, a contractor is guessing at duct sizes — and undersized ducts create high static pressure that starves airflow and shortens equipment life.
Manual T handles terminal selection: the registers, grilles, and diffusers that deliver conditioned air into each room. It ensures the air distribution pattern matches the room geometry and load location. Most homeowners never hear about Manual T, but it matters for comfort in rooms with large windows or unusual geometry.
When each applies:
- Ductless mini-splits: skip Manual D (no ducts), but still need Manual J and Manual S
- Forced-air systems: need all three — J, S, and D — and Manual T for register selection
- Zoned systems: Manual D becomes more complex; each zone's airflow must be balanced
The recommended sequence for any forced-air installation is J → S → D, with Manual T as the finishing step for air distribution. Skipping D because "the existing ducts are already there" is one of the most common and costly shortcuts in residential HVAC.
A contractor's honest take on why this workflow matters
Most homeowners never see a Manual J report. They get a quote, they approve a unit, and a crew shows up. That is the normal experience — and it is also why so many homes have HVAC systems that run constantly in August and still can't keep up, or systems that short-cycle and leave the house humid.
The J → S → D sequence is not paperwork for its own sake. It is the mechanism that connects your specific home — its walls, windows, attic, and duct layout — to a specific piece of equipment that can actually handle the job. When that chain is broken, the consequences are predictable: wrong size, wrong airflow, wrong humidity control. The fix usually costs more than doing it right the first time would have.
A common field scenario: a homeowner replaces a 15-year-old 4-ton system with another 4-ton unit because "that's what was there." Nobody runs Manual J. The home has since had new windows installed and the attic re-insulated. The actual load is now closer to 2.5 tons. The answer is always the same: the math was never done.
Insisting on documented J and S reports before any equipment is selected is the single most effective thing a homeowner can do to protect that investment.
E320air handles the full J → S → D workflow for you
Knowing the workflow is one thing. Having a contractor who actually executes it — and hands you the paperwork — is another.

E320air performs complete Manual J load calculations, Manual S equipment selection with OEM performance cross-checks, and Manual D duct design for residential and commercial systems across the Inland Empire. Every installation and replacement starts with documented load calculations, not guesswork. You get the printed Manual J report, the Manual S worksheet with the OEM table entries, and a Manual D duct summary — before the equipment is ordered, not after.
Whether you're replacing an aging system, adding a room, or building new, the process is the same: accurate inputs, verified outputs, and equipment that matches your home. Request a site visit or get a quote from E320air, or visit E320air to learn more about what a properly documented installation looks like.
Sources
These are the primary references behind this article. If you want to evaluate a contractor's work or understand the standards they should be following, these are worth bookmarking.
- ACCA Manuals J, S, & D - HVAC Tech Tips | ACCA HVAC Blog
- Manual J vs Manual S vs Manual D Explained
- Manual J vs Manual D vs Manual S: What's the Difference? — Durma HVAC