
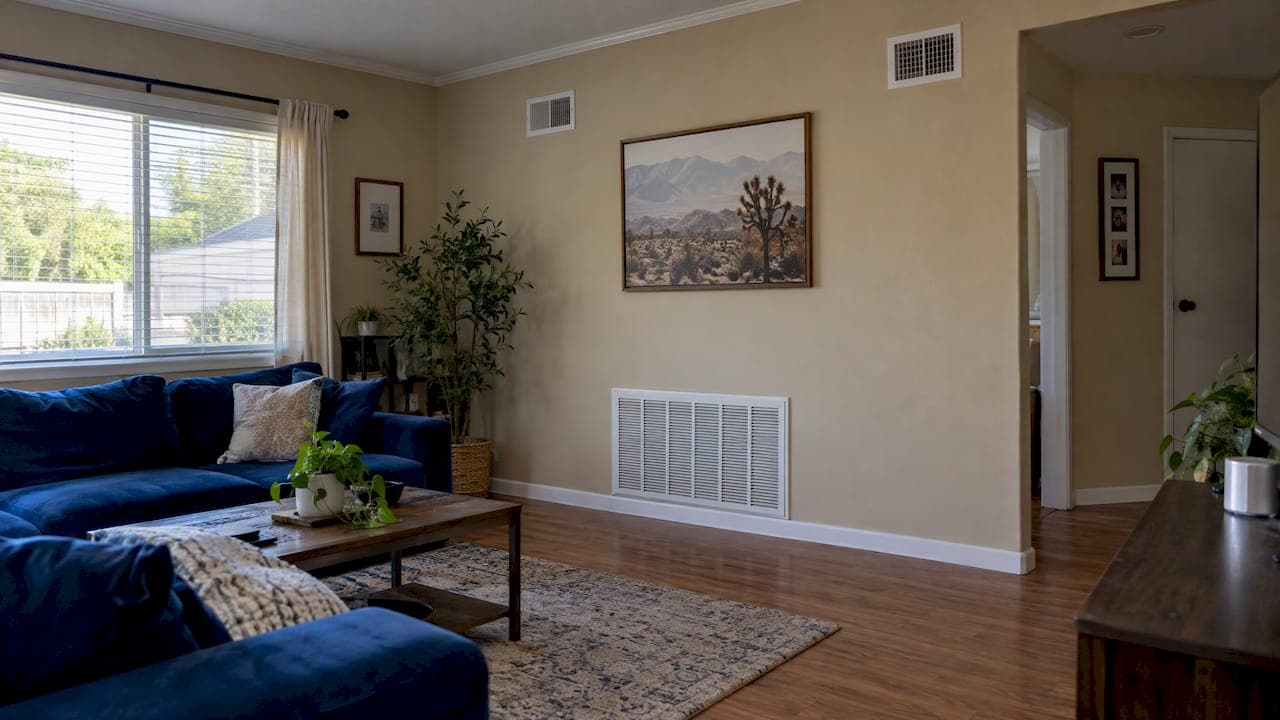
The best return air location is a central, open space, usually a hallway or main living area, sized to match your system's airflow. Returns should never sit in kitchens, bathrooms, garages, or closets, and every room with a supply vent needs a clear path back to a return. High returns suit cooling-heavy climates, while low returns work better for heating. We see this come up constantly in the field.
TL;DR:
- Keep returns roughly 6–8 feet from the nearest supply vent to reduce premature recapture of conditioned air before it mixes through the room.
- Size grilles for face velocity of 400–500 feet per minute, and measure free area because louvers can reduce it by a third or more.
- Closed bedroom doors can trap pressure, and door gaps may not provide enough airflow in tightly built homes; consider a transfer grille or jumper duct.
- Total external static pressure above about 0.7 inches water column can signal a restricted return, so have a technician measure it.
Table of Contents
- Where return vents are commonly located and why those spots work
- How return placement influences airflow, comfort, and equipment stress
- Placement rules, code cautions, and sizing targets you can check
- Keeping airflow moving when bedroom doors stay closed
- What good return installation actually looks like
- Signs your return is mislocated or undersized, and quick checks you can run
- What we see most often in the field
- Get your return air checked by a licensed technician
- FAQ
- Sources
Where return vents are commonly located and why those spots work
Most homes route return air through one or two central points rather than a return in every room. The logic is simple: shorter duct runs, fewer bends, and easier access for filter changes.
Common placements include:
- Central hallway or living area: a single large return pulls air evenly from open floor plans with minimal ductwork.
- High wall or ceiling returns: common in cooling-dominant climates, since warm air rises and collects near the ceiling.
- Low wall returns: better suited to heating-focused or mixed climates, where cooler air settling near the floor needs to be pulled back.
- Return chases or stairwell locations: used when the air handler sits in an attic, basement, or closet and the ductwork follows the shortest vertical path.
Equipment location often decides the final layout more than any ideal rule. A furnace in the basement tends to pull returns downward through a central chase, while an attic-mounted air handler usually pulls from a hallway ceiling.
How return placement influences airflow, comfort, and equipment stress
Every HVAC system runs a loop: the air handler pushes conditioned air out through supply vents, that air circulates through the room, and it has to find its way back to a return before the cycle can repeat. When that return path is blocked, undersized, or missing from a room entirely, the whole loop suffers.
One common problem is short-circuiting, where a return sits too close to a supply vent and pulls conditioned air straight back before it ever mixes into the room. Keeping roughly 6 to 8 feet between a return and the nearest supply cuts down on this kind of recapture.
Returns placed too close to supply vents cause measurable short-circuiting, which is why sizing guidance treats spacing as a design requirement, not a suggestion.
Undersized or poorly located returns show up as:
- Higher total external static pressure (TESP) at the air handler.
- Noisy grilles from air being forced through too small an opening.
- Reduced dehumidification during cooling season.
- Uneven temperatures from room to room.
- Added strain that can shorten equipment life over time.
Placement rules, code cautions, and sizing targets you can check
Return grilles are sized around face velocity, the speed air moves through the opening. Residential living spaces typically target about 400 to 500 feet per minute (FPM) at the grille face. Go faster than that and you get noise; go slower and the grille is oversized for no real benefit.
Here is how that translates to common system sizes:
| System size | Approximate CFM | Target free area at 500 FPM |
|---|---|---|
| 3 ton | 1,000 CFM | about 2.1 sq ft |
| 3.5 ton | 1,400 CFM | about 3.0 sq ft |
Pro Tip: Measure your existing return grille's open area, not just its outer frame size. Louvers and grille bars can cut the usable free area by a third or more.
Model mechanical codes caution against placing returns in certain rooms. The International Residential Code's return air provisions note that return vents are typically larger than supply vents and lack directional louvers, which is one reason they sit in central, open locations rather than inside kitchens, bathrooms, garages, or closets, spaces that can pull odors, moisture, or combustion byproducts into the duct system.
Filter location matters here too. A filter at the return grille is easy to access but can restrict airflow more than one mounted at the air handler, so grille size needs to account for filter resistance, not just raw CFM. For more on how duct sizing and sealing tie into all of this, see why ductwork matters for HVAC efficiency and comfort.

Keeping airflow moving when bedroom doors stay closed
A central return works fine until someone closes a bedroom door. That room then has nowhere for its air to go, and pressure builds up, pushing conditioned air out through gaps and pulling unconditioned air in elsewhere. Building science guidance on door undercuts is blunt about this: simple door undercuts usually do not provide enough return volume in tightly built, energy-efficient homes, so relying on the gap under a door is not a real fix.
Three retrofit options solve this without tearing into every wall:
- Transfer grille: a louvered opening cut into the wall or above the door, letting air pass between the bedroom and hallway without the room needing its own duct run.
- Jumper duct: a short, insulated duct run through the attic connecting the room to a central return plenum, useful when a transfer grille isn't practical.
- Distributed returns: a dedicated return in each major room, the most thorough but also the most invasive option for an existing home.
Pro Tip: Size transfer grilles for a face velocity under about 300 FPM. Go smaller and you'll hear it whistle every time the system runs.
A partner resource on door tightness in older homes covers how new, well-sealed doors change the air leakage picture, which matters when deciding between a transfer grille and a jumper duct.
What good return installation actually looks like
A properly installed return starts with a sealed plenum. Gaps around the return box, supply plenum, and duct transitions let unconditioned attic or crawlspace air leak into the system, which measure guides on sealing mechanical closets identify as a common source of wasted energy and poor indoor air quality. Spray foam, UL 181 tape, and mastic are the standard materials for closing those gaps.
Beyond sealing, a few workmanship details separate a good installation from a sloppy one:
- Smooth transitions: the return riser should extend gradually into the duct rather than meeting it at a sharp angle, which cuts turbulence and noise.
- Grille free area matching design CFM: a grille that looks the right size but has heavy louvers can still starve the system.
- Filter access: whether the filter sits at the grille or the air handler, it needs to be reachable without tools, or it won't get changed on schedule.
Technicians check all of these during a service call, since a leaky plenum or mismatched grille often explains symptoms homeowners blame on the thermostat. More on sealing specifics is in how to prevent HVAC leaks.
Signs your return is mislocated or undersized, and quick checks you can run
A handful of symptoms tend to point straight back to the return side of the system: weak airflow at supply registers, a noisy or whistling return grille, climbing energy bills, ice forming on the evaporator coil, and rooms that never quite match the thermostat's setting.
A few checks you can run before calling anyone:
- Compare your grille's visible free area against the size chart for your system's tonnage.
- Pull the filter and check it against the light; a gray, packed filter restricts flow as much as an undersized grille.
- Hold a tissue near the grille with the system running. Weak or inconsistent pull suggests a blockage or undersized opening.
- Check for obstructed returns, furniture, rugs, or closed doors blocking the grille.
Technicians treat total external static pressure above about 0.7 inches water column as a signal of a likely undersized or restricted return.
If a fresh filter and a clear grille don't solve the problem, it's time for a professional TESP measurement. Our related guide on spotting an undersized return fast walks through more of these checks in detail.
What we see most often in the field
Three fixes come up again and again in homes we service: adding a transfer grille to a bedroom that never gets comfortable, sealing a mechanical closet and supply plenum that have been leaking attic air for years, and upsizing a central return grille that was undersized from the original build.
The inspection process follows the same order every time. The current setup is reviewed, total external static pressure at the air handler is measured, sealing or resizing is performed based on the results, then a retest is done to confirm the fix actually worked. A visual check alone misses problems that only show up under pressure testing, and skipping the retest means nobody actually knows if the fix held. Examples of this kind of before-and-after work are in our problem solving gallery.
— Edward
Get your return air checked by a licensed technician
A poorly placed or undersized return rarely fixes itself, and guessing at grille sizes from a blog post only gets you so far. We handle the measurement and the fix in one visit.

Relevant services include return air inspection and TESP measurement, duct and plenum sealing around mechanical closets, return grille upsizing to match system CFM, and transfer grille and jumper duct installation for closed-off rooms. Visit our residential HVAC services page to schedule an inspection, or check out HVAC installation if your return needs a full rework alongside other upgrades.
FAQ
Is return air the same as supply air?
No. Supply air is the conditioned air pushed into a room through vents with directional louvers, while return air is pulled back out through larger, louver-free grilles to complete the HVAC cycle, as described in model mechanical code guidance.
How do I find my return air vent?
Look for the largest grille in your home, usually in a central hallway, living area, or near the thermostat, since returns are typically bigger than supply vents and placed in open spaces for easy airflow. If your system has multiple returns, check near the air handler location as well, since duct runs are often shortest there.
How can I tell which vents are return vents?
Return vents are larger, lack the angled louvers found on supply vents, and pull air in rather than blow it out, which you can feel by holding your hand near the grille while the system runs. Supply vents push a steady stream of air; return vents create a gentle pull instead.
Should you close return vents in summer?
No. Closing a return vent restricts the entire system's airflow path, which can raise static pressure, cause ice to form on the evaporator coil, and reduce cooling performance throughout the house. If a specific room feels too cold, adjusting the supply vent in that room is the safer fix.
Sources
- International Residential Code (IRC) — Section M1602.2 (Return air guidance)
- Building America Solution Center — Undercut doors guidance
- Return air sizing: How to size returns for residential HVAC — HVACLoadCalc (Manual D guidance)
- Building America measure guide: Air sealing mechanical closets