
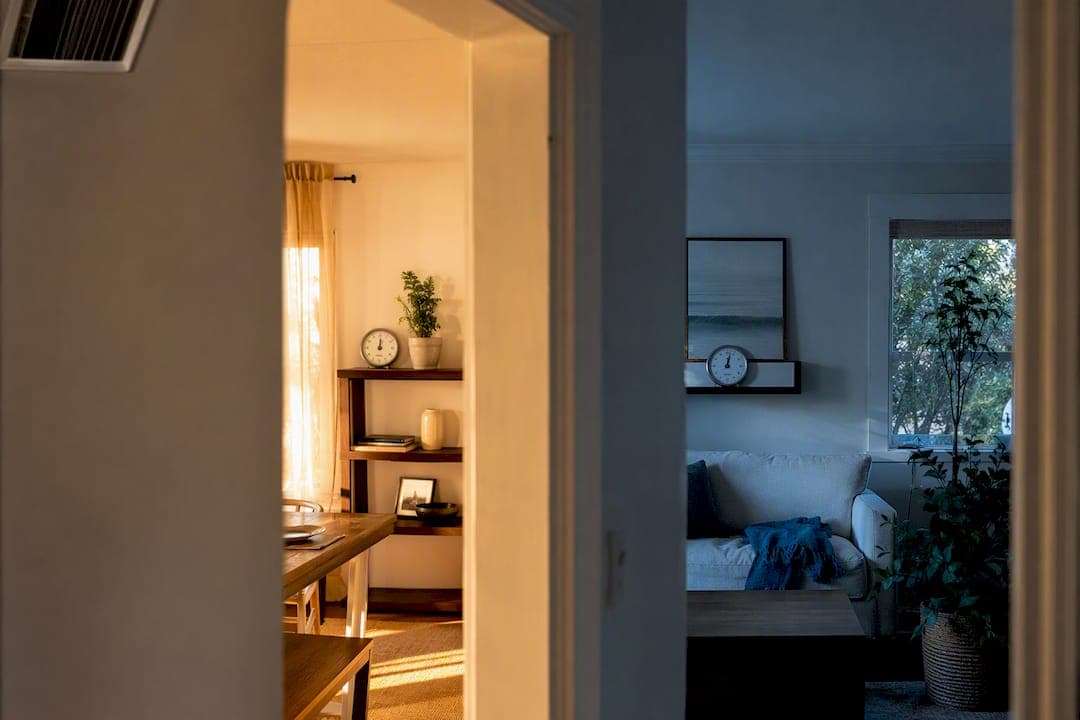
Uneven home cooling is usually an airflow distribution or building-envelope problem, not a sign your air conditioner is dying. Start with a quick checklist: swap the filter, open every vent, check where the thermostat sits, and block direct sun in the hottest room. If those steps don't close the gap soon, the next move is testing airflow and ductwork rather than guessing at a bigger fix.
TL;DR:
- Most uneven home cooling issues stem from airflow problems, heat gain, or inadequate equipment performance, not necessarily a dying air conditioner.
- Tiny ventilation adjustments, such as opening vents, replacing filters, and blocking direct sunlight, can often resolve hot spots without costly repairs.
- Testing airflow at registers and sealing duct leaks helps isolate whether the problem is system-wide or localized to specific duct runs.
- Excessive solar heat from large windows and weak attic insulation are common causes that cannot always be fixed by airflow adjustments alone.
- A professional diagnosis is essential when simple fixes fail, with thorough testing of airflow, static pressure, duct integrity, and proper equipment sizing before considering replacement.
Table of Contents
- What Causes Uneven Home Cooling in Different Rooms?
- How Do You Test Airflow and Diagnose Duct Problems?
- Could Your Windows or Insulation Be the Real Problem?
- Is Your AC Unit the Wrong Size for Your Home?
- Zoning, Mini-Splits, or Fans: Which Fix Actually Works?
- When Should You Call an HVAC Technician?
- What's the Right Order to Diagnose a Comfort Problem?
- An Editorial Take on Fixing Uneven Cooling Room by Room
- Get a Professional Diagnosis for Uneven Cooling
- Sources
- FAQ
What Causes Uneven Home Cooling in Different Rooms?
Most hot and cold spots in a house trace back to one of three things: air isn't reaching the room, the room is gaining or losing heat faster than the system can compensate, or the equipment itself can't keep up. Before touching ductwork or calling anyone, work through the cheap fixes room by room.
Start with the filter. A clogged filter chokes airflow to the whole system, and rooms farthest from the air handler usually show it first. Check it monthly during peak cooling season, and swap it if you can't see light through it.
From there, walk the house and check each vent:
- Confirm every supply register is fully open and not blocked by furniture or curtains.
- Check return air paths, including door undercuts and transfer grilles, since a room with no return path can't pull conditioned air in or push warm air out.
- Move furniture that's sitting directly in front of a register or return.
- Run ceiling fans counterclockwise in summer to push cool air down instead of just stirring warm air at the ceiling.
- Close blinds or blackout curtains on any window that gets direct afternoon sun.
Use inexpensive stick-on or digital thermometers and place them in rooms suspected of running warm. Check them at the same time each day for a week. This turns a vague complaint like "the bedroom is always hot" into an actual number you can act on.
Pro Tip: Write down the temperature difference between the worst room and the thermostat's location at the same time of day for a week. A consistent 3 to 4°F gap points to airflow. A gap that grows in the afternoon points to solar heat gain, not the HVAC system.
How Do You Test Airflow and Diagnose Duct Problems?
Once the basics check out and one or two rooms still run hot, the next step is testing airflow at the register itself. Hold a tissue or a strip of paper near the supply vent. Weak, wavering airflow that barely moves the paper suggests a distribution problem, either in that specific duct run or somewhere upstream.
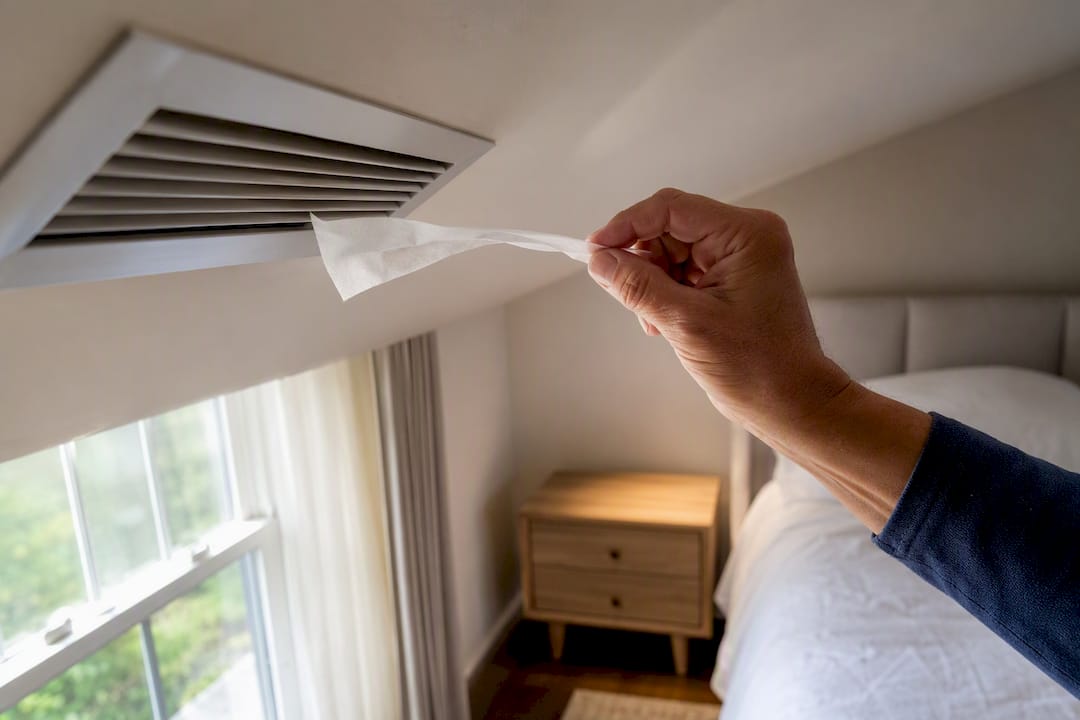
Compare that result against a register in a room that cools fine. If every register in the house shows weak airflow, you're likely looking at a whole-system issue: a dirty blower wheel, a clogged filter, or a blocked return. If only one or two rooms show weak airflow while the rest of the house is fine, the problem is usually specific to that room's duct run.
Ductwork develops several common faults over time:
- Leaky or disconnected joints, often where flexible duct meets a metal trunk line
- Crushed or kinked flex duct in a crawlspace or attic
- Undersized duct runs feeding rooms added after the original system was installed
- Duct sections that shifted or fell during other attic work (insulation, wiring, storage)
Duct leaks are common enough that sealing and insulating ducts is one of the standard efficiency fixes ENERGY STAR recommends, and average duct systems lose a meaningful share of conditioned air to leaks and poor connections before it ever reaches the room. That's air you're paying to cool that never makes it past the attic.
Undersized ducts and low total system airflow are a documented cause of uneven distribution, and it's exactly what professional air balancing is built to catch. Air balancing uses calibrated tools to measure CFM (cubic feet per minute of airflow) and static pressure at each register, rather than relying on how a vent "feels." If you want to understand that process before a technician shows up, our guide to balancing home airflow walks through what gets measured and why.
Could Your Windows or Insulation Be the Real Problem?
Sometimes the HVAC system is working exactly as designed and the room itself is the problem. A room can gain or lose heat faster than conditioned air can replace it, and no amount of airflow fixes that on its own.
South and west-facing windows are the usual suspects. Rooms with heavy solar exposure can run 5 to 10°F hotter than the rest of the house during peak sun hours, which easily overwhelms a system that's sized for the whole home, not one glass-heavy room. Blackout curtains, cellular shades, or solar window film are cheap fixes that often close most of that gap.
Attic insulation is the other common culprit, especially in older homes or additions. Insulation settles and compresses unevenly over decades, leaving thin spots that let heat pour into the rooms below. Rim joists, where the foundation meets the floor framing, are notorious for gaps that leak conditioned air out and outside air in.
A few checks worth doing yourself:
- Look at attic insulation depth in several spots, not just near the access hatch; uneven depth means uneven protection.
- Feel around outlets, recessed lights, and the attic access panel for drafts.
- Touch interior walls and ceilings in the problem room at night; noticeably warmer surfaces than other rooms point to envelope heat gain, not airflow.
Practical steps like sealing obvious gaps and adding attic insulation solve a large share of single-room complaints before anyone touches the ductwork, according to Entergy's home comfort guidance.
Is Your AC Unit the Wrong Size for Your Home?
If filters, vents, and windows all check out and one part of the house still won't cool, the equipment itself may be mismatched to the house. Both oversizing and undersizing cause uneven cooling, just in opposite ways.
An oversized system cools the room nearest the thermostat quickly, shuts off, and may not run long enough to push air evenly through the rest of the ductwork. That's short cycling, and it's a common reason a house feels cold near the thermostat and warm everywhere else. An undersized system runs constantly but still can't deliver enough air to rooms far from the air handler, especially at the end of a long duct run. Either way, the fix starts with a proper Manual J load calculation, the industry-standard method for sizing equipment to a home's actual heat gain and loss, not a rule of thumb based on square footage.
A few signs point toward equipment rather than distribution:
- The system short cycles, turning on and off every few minutes, even on hot days.
- Airflow feels weak at nearly every register, not just one or two rooms.
- You hear unusual noises from the blower or outdoor unit that weren't there before.
- Cooling has gotten noticeably worse over a season or two, which can signal a refrigerant leak.
Pro Tip: If a technician recommends a full system replacement without measuring static pressure, CFM, and refrigerant pressures first, ask why. Those three numbers tell the real story of what's failing. Learn more about how sizing affects comfort in our guide on HVAC tonnage.
Zoning, Mini-Splits, or Fans: Which Fix Actually Works?
Once you've ruled out simple fixes, there are three tiers of solutions depending on budget and how permanent you want the fix to be.
- Zoning systems split the house into separate temperature zones controlled by dampers in the ductwork, each with its own thermostat. This works well in two-story homes where the upstairs always runs hotter, but it requires accessible ductwork and professional installation to size the dampers correctly.
- Ductless mini-splits are the strongest option for a single problem room, a converted garage, or an addition that was never properly tied into the main system. They skip ductwork entirely, which makes them useful in hard-to-condition spaces where extending existing ducts isn't practical.
- Low-cost supplements like running the blower fan continuously instead of on auto, adding ceiling fans, and applying window film handle mild, occasional discomfort well but won't fix a genuinely undersized duct run or a chronically oversized system.
Match the fix to the severity. A 3 to 4°F gap that only shows up on the hottest afternoons is a fan-and-curtain problem. A 10°F gap that persists year round is a zoning or mini-split problem. For more comparisons of supplemental options, see our home cooling solutions guide.
When Should You Call an HVAC Technician?
Call a professional when the DIY checklist doesn't close the gap, or when what you find points to something beyond a vent or a curtain.
Specific signs it's time to bring in a technician:
- A temperature difference of 5 to 10°F or more between rooms that persists after filters, vents, and window fixes
- Visible duct damage, disconnections, or crushed flex duct in the attic or crawlspace
- Short cycling that continues after basic checks
- Grinding, squealing, or rattling noises from the blower or outdoor unit
A proper diagnostic visit includes a visual inspection of accessible ductwork, airflow and static pressure measurements at multiple registers, a refrigerant pressure check, and a Manual J referral if sizing looks off. Ask the contractor what they measured, not just what they think is wrong, and treat an immediate replacement quote with no measurements as a red flag.
What's the Right Order to Diagnose a Comfort Problem?
Edward, an HVAC technician with E320air, recommends working through the problem in a fixed sequence rather than jumping straight to the most expensive fix.
Start with a temperature map using cheap thermometers in the affected rooms. Confirm airflow at each register, then check return paths and door undercuts. Only after that do you climb into the attic to look at ducts, and only after that does static pressure and CFM testing come into play. Manual J is the last step, reserved for cases where sizing genuinely looks wrong.
Require measured diagnostics before agreeing to replace major equipment. Review real before-and-after examples of diagnostic visits to see what that process looks like in practice.
An Editorial Take on Fixing Uneven Cooling Room by Room
The conventional advice on uneven cooling skips straight to "get a bigger AC" or "add a zoning system," and that's backwards. Most of the fixes that actually work cost nothing: a filter change, an opened vent, a curtain. The research bears this out. Simple homeowner actions solve a large share of these complaints before any equipment gets touched.
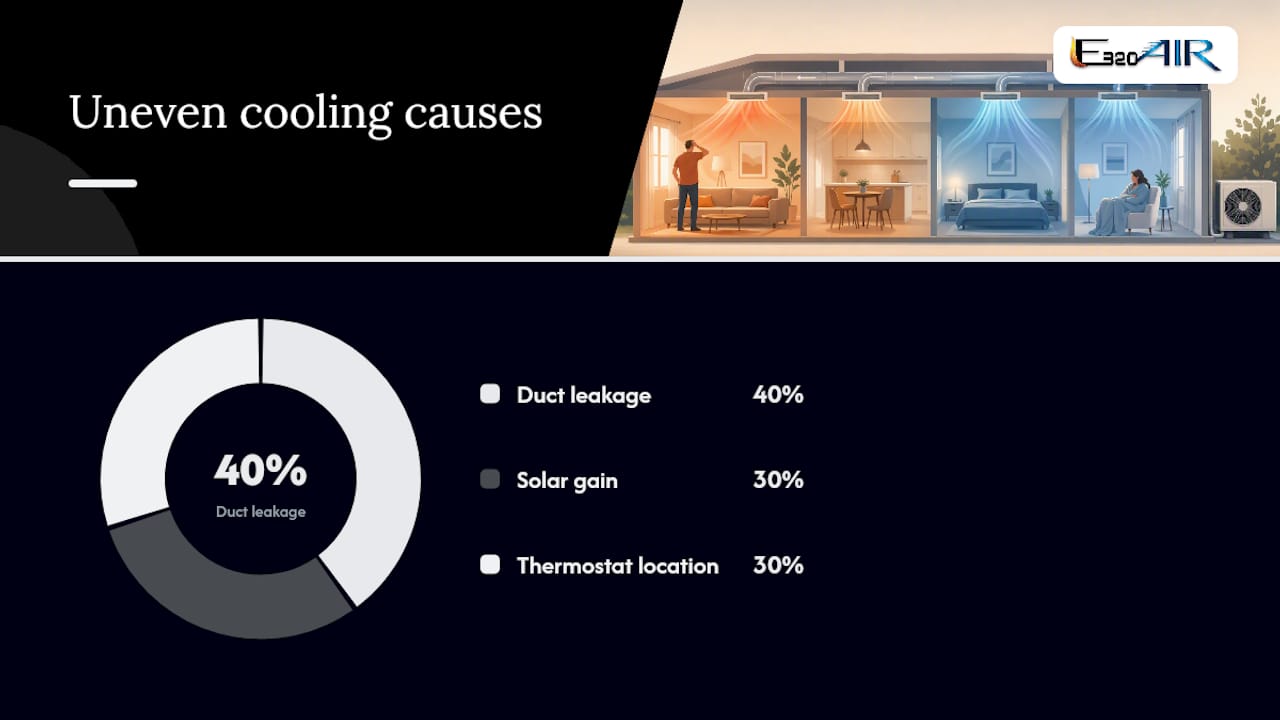
Where I think most homeowners go wrong is treating uneven cooling as a single problem instead of a stack of small ones. A hot upstairs bedroom might be 40% duct leakage, 30% solar gain through a west window, and 30% a thermostat placed in the coolest room in the house. Fix only one piece and you'll wonder why the "repair" didn't work.
Prioritize proof over guesswork. Before you spend money on a new unit, get actual numbers: static pressure, CFM, room-by-room temperature logs. A load calculation costs far less than a system replacement, and it tells you whether replacement is even the right call. Measure first. Replace second, if at all.
— Edward
Get a Professional Diagnosis for Uneven Cooling
Professional HVAC services provide an alternative to guessing your way through a hot-room problem: instead of a new thermostat and a hope, a technician measures airflow, static pressure, and duct condition before recommending anything. That distinction matters when the "fix" being pitched is a full system replacement nobody has actually proven you need.

A diagnostic visit can include duct sealing, professional air balancing, a Manual J load calculation if sizing looks wrong, and zoning or mini-split installation for rooms that need a targeted solution. Routine maintenance keeps the fix from unraveling once it's made. E320air's technicians are licensed and insured, cover all major brands, and offer flexible payment options including financing, with service available around the clock, including weekends and holidays. If you're also dealing with a furnace that's part of the same comfort puzzle, heater repair is handled by the same team. Landlords and property managers juggling multiple units can find dedicated support through commercial HVAC services as well.
Schedule a diagnostic visit through the residential HVAC services page to get airflow and static pressure measured before anyone recommends new equipment. If a load calculation points to a genuine sizing problem, the HVAC installation team can walk you through options sized to your actual home, not a guess.
Sources
- Diagnosing comfort problems in homes (3CREN technical guidance)
- Your house running hot or cold? | Entergy blog
- Hot & cold spots | Daikin Comfort
FAQ
How Do I Fix Uneven Cooling in My House?
Start with the free fixes: change the filter, open all vents, check return airflow, and block sun on hot-facing windows. If a 5 to 10°F gap remains after a week of tracking room temperatures, move on to duct inspection and professional air balancing.
What Is the $5,000 Rule for HVAC?
Some contractors use a rough guideline for repair-versus-replace decisions based on multiplying the estimated repair cost by the age of the unit, and if the result is high, replacement may be more economical. This is a budgeting shortcut, not a diagnostic tool, and it shouldn't replace an actual measured inspection.
Why Is One Side of My House Colder Than the Other?
Uneven sides usually come down to duct length differences, solar exposure on one side of the home, or a return air path that only serves part of the house. Compare register airflow on both sides and check for west or south-facing windows on the warmer side.
How Cool Should My House Be When It's 92°F Outside?
Most HVAC systems are designed to hold an indoor temperature about 15 to 20 degrees below the outdoor temperature, so a target in the mid to high 70s is realistic on a 92°F day. Expecting a 60-something indoor temperature on an extreme heat day usually means the system runs constantly without ever catching up, which itself can look like uneven cooling throughout the house.