
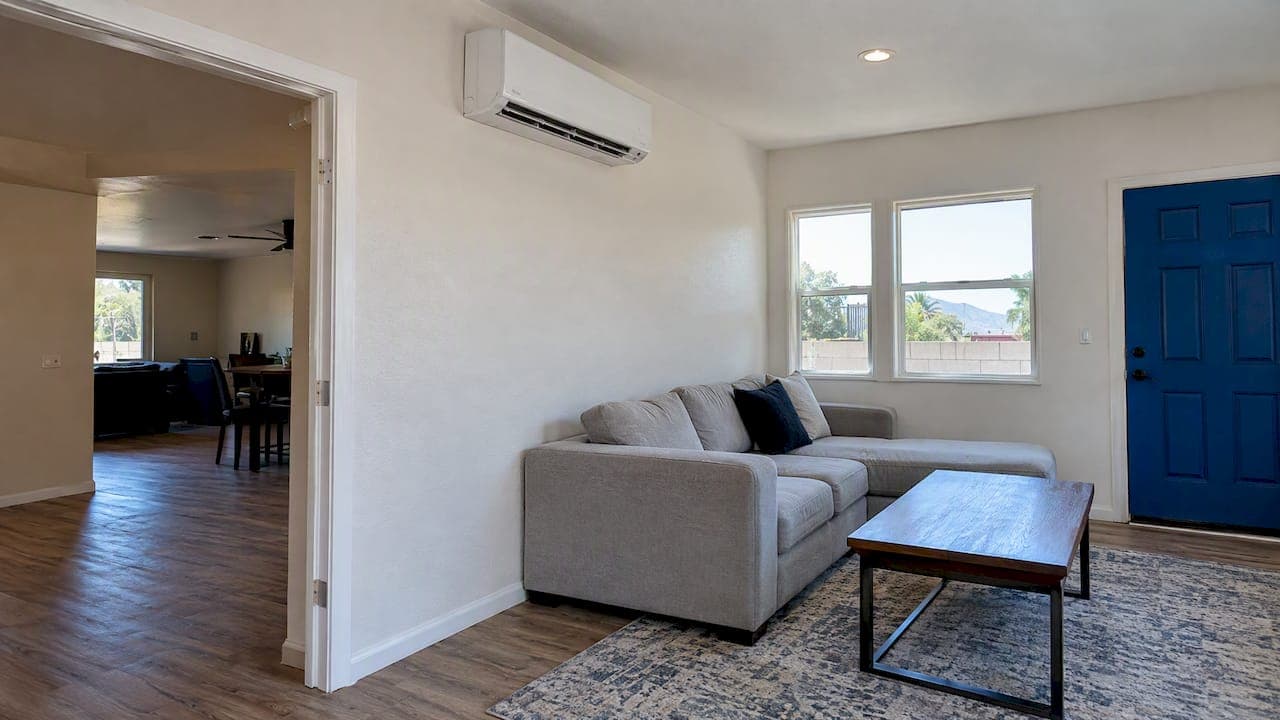
You have four realistic ways to heat and cool a room addition: extend your existing ductwork, add a ductless mini-split, install a separate small ducted heat pump, or replace your central system with a larger one. Which one fits depends on how much spare capacity your current equipment has, where your ducts run and how well the new room is built. In the Inland Empire, where summer afternoons push air conditioners hard, that decision is worth making before the framing goes up, not after the drywall is finished.
TL;DR
- A ductless mini-split is the simplest option for most additions. It works on its own and needs no ductwork.
- Extending existing ducts only makes sense if your current system has the capacity and airflow to carry the extra room.
- In California, extending a duct system to an addition triggers testing and sealing requirements for the whole combined duct system.
- Central air with new ductwork is the costly path: roughly $6,000 to $11,500 for the system, and far more if ducts must be built from scratch.
- A better-insulated addition needs a smaller system, so settle insulation and windows first.
Table of Contents
- The four main ways to condition an addition
- Option 1: A ductless mini-split
- Option 2: Extending your existing ductwork
- Option 3: A separate system for the addition
- Option 4: Replacing the system with a larger one
- What it costs
- Size the system to the room, not the square footage
- How to choose: a quick decision guide
- Plan your addition with E320air
- FAQ
- Sources
The four main ways to condition an addition
The U.S. Department of Energy's building science materials describe a new-addition heat pump, typically ductless or compact ducted, as a system that provides all the heating and cooling for a previously unconditioned zone. The Building America Solution Center, a federal resource, lists three broad paths: extending ductwork, adding terminal units such as ductless heads, or installing a dedicated system that independently heats or cools the new space.
In practice, that gives you this menu:
| Option | Best for | Main advantage | Main watch-out |
|---|---|---|---|
| Ductless mini-split | Bedrooms, offices, garage conversions, sunrooms | No ductwork, independent temperature control | Visible indoor unit |
| Extend existing ducts | Rooms close to existing trunk lines | Same registers and thermostat as the rest of the house | Needs spare system capacity |
| Separate compact ducted system | Larger additions, second stories | Hidden equipment, whole-room airflow | More installation work |
| Larger central system | Big additions that nearly double square footage | One system for the whole house | Highest cost, full duct redesign |
Each row is worth a closer look, because the right answer is rarely the one that looks cheapest on paper.
Option 1: A ductless mini-split
A ductless mini-split uses an outdoor compressor connected by refrigerant lines to one or more indoor units. Trane's residential guidance explains that this avoids installing traditional ductwork, and that indoor units come as wall-mounted, concealed, cassette, floor/ceiling and console styles. That range matters if you dislike the look of a box on the wall: a recessed cassette or concealed unit can disappear into a ceiling.
There are good reasons this is the first option most contractors raise for additions:
- It stands alone. A separate ductless or ducted mini-split can heat and cool a new addition without modifying your existing HVAC system or adding ductwork, and it is simpler to install than a ducted unit.
- It has its own thermostat. Zoned control lets you turn off conditioning in a room you are not using and save energy.
- It skips duct losses. Ductless systems eliminate the energy losses of leaky ducts and can be very efficient.
- It is usually the lighter job. The New York State Energy Research and Development Authority notes that ductless heat pumps are generally among the simplest and least expensive HVAC options to install, though actual cost depends on region, equipment size and installation complexity.
The trade-offs are mostly about preference. You will see an indoor unit, and filtration is not the same as a central system with an advanced media filter, according to the same Carrier comparison. If air quality is a priority, you can pair a mini-split addition with the improvements in our guide to HVAC air quality upgrades. For a plain-language walkthrough of how the technology works, read our homeowner's guide to ductless mini-splits.
Because a mini-split is also a heat pump, one system handles both cooling and heating. For an Inland Empire addition, that means a single outdoor unit covers the long cooling season and the cooler winter mornings.
Option 2: Extending your existing ductwork
Extending ducts is attractive because the new room gets the same registers, the same thermostat and no extra outdoor unit. It only works well when three things are true: the equipment has capacity to spare, the duct system can deliver the extra airflow, and the new run is short and accessible.
The capacity question is the one most people skip. A system sized for the original house may not be able to condition an expansion, and Mitsubishi notes that adding ductwork to the existing trunk is often not practical because the system lacks the power. A furnace and air conditioner that already struggle on a 105°F day in Riverside or Hemet will not get better by serving 300 more square feet.
What a contractor should check first
Before anyone cuts into a trunk line, a careful technician looks at:
- Equipment capacity. Is the air conditioner or heat pump large enough for the original home plus the addition's calculated load?
- Static pressure. Static pressure testing measures airflow resistance and is a critical step in judging whether ductwork is correctly sized. It should be routine when ducts are modified.
- Duct design. Industry experts recommend following Manual D guidelines when redesigning duct systems for new equipment or enlarged living spaces.
- Condition of what is already there. The Building America Solution Center advises completing easy fixes, repairing nonfunctioning items and cleaning dirty components before paying for costly upgrades. A dirty coil or leaky duct can account for comfort problems you would otherwise blame on capacity.
- Supporting factors. The same resource recommends considering duct sealing or insulation, supply-air coverage and balancing, filtration, dehumidification and whole-house mechanical ventilation.
If your system is old, an addition is also a natural moment to ask whether the equipment should be replaced. Our article on the stages of HVAC replacement explains how to think that through.
The California duct rule that surprises homeowners
California's energy code adds a layer many homeowners do not expect. Under the 2025 standards, the California Energy Commission says that if an existing duct system is extended to serve an addition, the entire combined duct system, existing and new, must meet duct insulation and sealing requirements. Any length of extended duct triggers those requirements, including leakage testing. If the leakage criteria cannot be met, accessible leaks must be sealed and verified by inspection and smoke test.

In plain terms: tying one new run into an older house with leaky attic ducts can turn a small job into a duct repair and testing project. That is a legitimate reason to compare the duct route against a ductless one. Your local building department confirms permit and inspection requirements for your city, since Riverside, Fontana, Corona and every other Inland Empire jurisdiction handles its own permits.
Option 3: A separate system for the addition
A dedicated system gives the new room its own equipment. It can be a ductless unit, as above, or a compact ducted heat pump that serves the addition through a short duct run inside the new space. The Department of Energy reference mentioned earlier describes this as a heat pump that provides all heating and cooling for the new zone.
There is also a hybrid. The same document describes partial-coverage systems, ducted or ductless, that supplement an existing system, and a cooling-sized heat pump that can share a duct system with existing heating. This suits a home whose furnace is fine for winter but whose air conditioning has no room to grow.
A separate system is usually the right call when:
- The addition is far from existing ducts, such as a detached casita or a room over the garage.
- Your current equipment is already at its limit.
- The room is used differently from the rest of the house, like a home office that runs all day while bedrooms sit empty.
- You want to avoid opening attic or wall cavities to route new ducts.
One caution on over-buying. Bigger is not better. Oversized equipment short-cycles, which hurts comfort and humidity control. Our guide on insulation and HVAC sizing explains how to avoid oversizing by 50 to 100 percent.
Option 4: Replacing the system with a larger one
When the addition is big, say a full second story or a major expansion, replacing the central system and reworking the ducts can be the cleanest result. One properly sized system, one set of filters, one thermostat. A Reddit-style forum thread will often list this as "Option 1": larger furnace and air conditioner, new ductwork. It is the most disruptive and most expensive route, so it earns its place when the existing equipment is near the end of its life anyway. If yours is aging, our list of ways to extend HVAC lifespan can help you judge how much runway is left.
What it costs
We do not publish fixed prices for addition projects, because each one depends on the room, the equipment and the access. These outside figures show the scale:
- Central air installation typically runs $6,000 to $11,500 including equipment and labor. Home size, efficiency rating and whether existing ducts can be reused or modified all move the number.
- New ductwork where none exists is the big variable. Carrier states that adding ductwork to a home without an existing system can cost as much as $18,000 on top of the air conditioner.
- Complications add cost. Opening walls, ceilings or floors, electrical upgrades, permits and inspections all appear on the This Old House list, which also names ductless and high-velocity systems as alternatives when ducts are hard to install.
The pattern is consistent: the more ductwork the job needs, the more it costs. For a single addition far from existing ducts, that is why a ductless or compact system often wins on total price. Ask for a written estimate that lists equipment model, capacity, electrical work, permit handling and warranty, so you can compare options line by line. Our guide to efficiency upgrades that pay back fastest can help you weigh efficiency ratings against the price.
Size the system to the room, not the square footage
Two additions of the same size can need very different equipment. Licensed HVAC contractors size a system for a defined space based on the number of windows and doors, insulation level and local design temperature. A west-facing room with large glass doors in Menifee gathers far more heat than a shaded north-facing office of the same size.
That is also why the building envelope comes first. NYSERDA recommends improving insulation, air sealing and upgrading windows as first steps for additions to cut heating and cooling loads, improve comfort and raise system efficiency. A tighter room means a smaller, cheaper system that runs less.
Bring these details to your contractor before they quote:
- Dimensions and ceiling height of the addition
- Window and door sizes, glass type and which way they face
- Insulation levels in walls, roof and floor
- How the room will be used and when
- Make, model and age of your current system
- Where the electrical panel and the nearest suitable outdoor unit spot are
How to choose: a quick decision guide
- Small room, no easy duct path, or a converted garage: ductless mini-split.
- Room next to an existing trunk line, with a healthy and recently serviced system: duct extension, after a capacity and static pressure check.
- Detached or far-off space, or a system already at its limit: dedicated system.
- Large addition and aging equipment: central replacement with a redesigned duct system.
- Not sure: get the load calculated first, then compare two options on price and comfort.
If you want a refresher on the equipment categories themselves, see our overview of the best types of HVAC systems for home comfort.
Our perspective
Most addition problems we hear about start the same way: a room was built, a duct was tacked on, and the new space is too hot in August and the old rooms get worse too. The cause is usually a system that was never checked for spare capacity.
Our view is simple. Plan the HVAC when you plan the room. We start with the load, the insulation and the existing equipment, then recommend the option that fits, whether that is a mini-split, a duct extension or a new system. Our technicians are licensed and insured, work with all major brands, and aim for energy-efficient, tailored solutions with as little disruption to your home as we can manage.
A properly sized, properly installed system is the cheapest one over time. It is worth asking any contractor to show you the numbers behind their recommendation.
Edward
Plan your addition with E320air
We install, repair and maintain residential and commercial heating, cooling and air quality systems across the Inland Empire, from Riverside and Moreno Valley to Rancho Cucamonga, Corona and Hemet. For an addition, we can look at your current equipment, talk through the options above and recommend what suits the space. Flexible payment options, including financing, are available, and service runs around the clock, including weekends and holidays.

See our HVAC installation services or get in touch through our main site to start a conversation about your project.
FAQ
Can I connect a new addition to my existing HVAC system?
Sometimes. It works when your equipment has spare capacity and the ducts can deliver enough airflow to the new room. In California, extending any length of duct also brings the combined duct system under the state's insulation, sealing and leakage testing requirements. A technician should check capacity and static pressure before you commit.
What is the cheapest way to heat and cool an addition?
For most additions without nearby ducts, a ductless mini-split. Ductless heat pumps are generally among the simplest and least expensive systems to install, although cost varies with equipment size and installation complexity. A well-insulated room also lets you buy a smaller unit.
How much does it cost to add central air to a house with no ductwork?
Central air installation typically runs $6,000 to $11,500 with equipment and labor, and building new ducts from scratch can add as much as $18,000 in the worst cases. A ductless or high-velocity system is often the lower-cost alternative.
Which HVAC system cools just one room?
A ductless mini-split with a single indoor unit. The indoor head connects by refrigerant lines to an outdoor unit and has its own thermostat, so it conditions only the room it serves and can be switched off when the room is empty.
Sources
- EXISTING HEATING: System Design with Existing Heating (U.S. Department of Energy)
- Existing HVAC System Upgrade or Expansion (Building America Solution Center)
- Heating and Air Conditioning for a Home Addition (Mitsubishi Electric)
- Heating and Cooling a Home Addition With Ductless Systems (Trane)
- Mini Split vs Central Air (Carrier)
- Heat Pump Planner (NYSERDA)
- 2025 Single-Family HVAC Requirements (California Energy Commission)
- Design Practices for Building and Modifying Duct Systems (ACHR News)
- How To Install Central Air Conditioning (This Old House)