
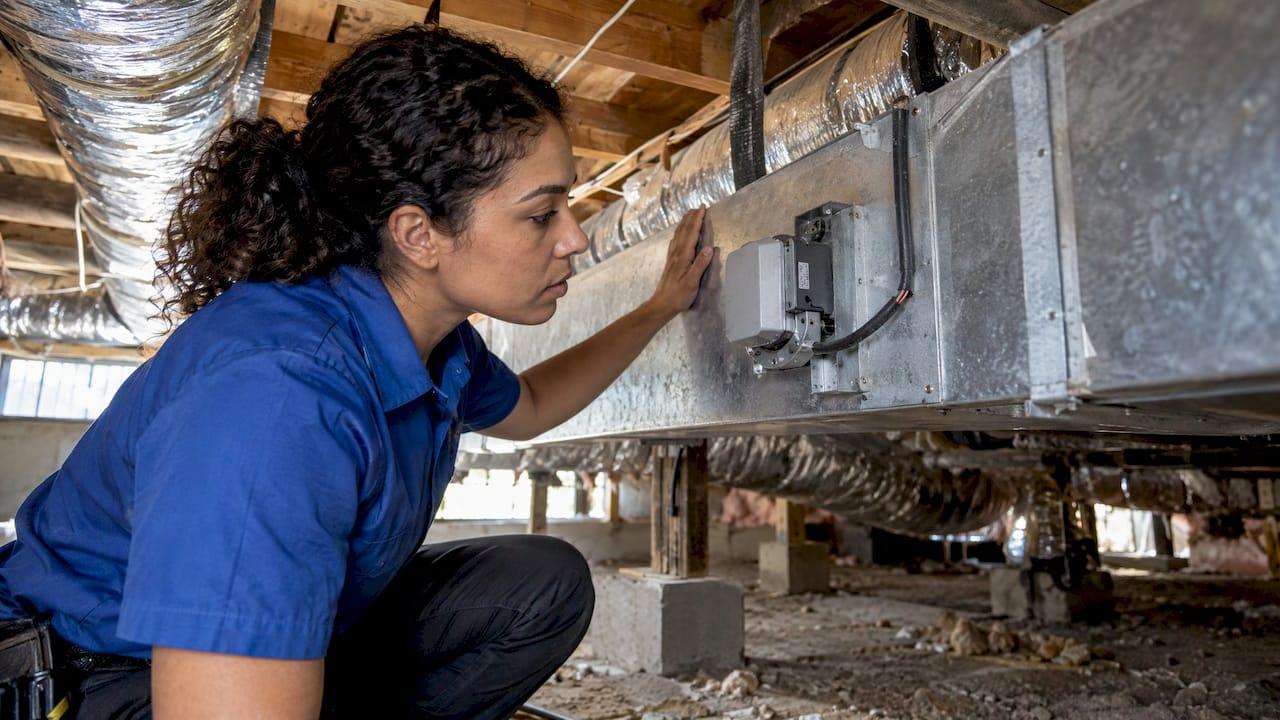
Two-story HVAC zoning uses one heating and cooling system with motorized dampers and separate thermostats, so the upstairs and downstairs are controlled independently. It is the usual fix for a house where the second floor bakes in summer while the first floor feels fine. It works well when the ducts are sized correctly and the equipment can handle reduced airflow. It works poorly when either is wrong. Here is how to tell which situation you have.
TL;DR
- Zoning splits one system into an upstairs zone and a downstairs zone using duct dampers and two thermostats. Two-zone setups are the most common type.
- It generally costs less than installing a second complete system, but only if the existing ductwork is in good shape and the equipment suits it.
- Closing too many dampers can starve the equipment of airflow and ice up the evaporator coil, so the design matters more than the damper count.
- In California, zoned systems must pass airflow verification, and bypass ducts are not allowed under the prescriptive path.
- Retrofit costs vary widely with ductwork and equipment, so get an on-site assessment before you plan a budget.
Table of Contents
- How zoning works in a two-story house
- Why one thermostat fails a two-story home
- The airflow problem every zoned system has to solve
- One zoned system or two separate systems?
- Heat pumps and multi-zone options
- Zoning rules for California homes
- Adding zones to an existing system
- Fine-tuning without full zoning
- Thermostat settings for two floors
- Our perspective
- Get your two-story home zoned properly
- FAQ
- Sources
How zoning works in a two-story house
A typical zone control system uses automatic dampers in the ducts. They open and close based on what the thermostat in each zone is asking for, as AHRI describes it. A control board reads the thermostats and moves the dampers. The same furnace or air handler and the same outdoor unit keep running.
In a two-story home, the zones are almost always the floors. The downstairs thermostat controls the dampers on the first-floor branch. The upstairs thermostat controls the second-floor branch. When only the upstairs is warm, the downstairs damper closes and the cooled air goes where it is needed.

The California Energy Commission notes that this arrangement is commonly used in two-story homes served by one forced-air system, where air stratification and weak duct design cause comfort problems. Zonal control can overcome those problems. It also states that two-zone systems are the most common.
The physics is simple. Warm air rises, so the upstairs gains heat from the downstairs, from the attic above and from the afternoon sun. A single thermostat on the first floor shuts the system off once the downstairs is comfortable, long before the bedrooms catch up. A second thermostat upstairs fixes that blind spot.
Why one thermostat fails a two-story home
In the Inland Empire, summer afternoons regularly push attic temperatures far above the outdoor air temperature. The second floor sits directly under that heat. A single-zone system cools to the thermostat's location, usually in a hallway or living room downstairs. The upstairs ends up several degrees warmer, and many homeowners respond by lowering the setpoint, which overcools the first floor and runs the equipment longer.
Before you commit to zoning, rule out the simpler causes. Our own 3 to 4 degree test for uneven cooling shows how to tell a true zoning problem from leaky or undersized ducts. Attic conditions matter as well. If the upper floor is also losing cooling through the roof assembly, roof ventilation and attic heat are worth understanding alongside any duct work, because they affect how much cooling the second floor needs.
The Lawrence Berkeley National Laboratory made the same point in a California retrofit study. It calls the two-story house operating as a single zone, with too little cooling upstairs, a classic case where zoning increases comfort. Their retrofit combined sealing, attic insulation, duct sealing and insulation, right-sized equipment and zone control. Zoning was one part of a package, not a standalone cure.
The airflow problem every zoned system has to solve
A damper that closes does not make the blower move less air by itself. If the downstairs damper shuts and the upstairs zone is small, the fan still pushes air into a much smaller duct network. Pressure rises, airflow across the coil drops, and the equipment suffers.
GreenBuildingAdvisor lays out the core issue: what to do with the air when only one of two zones is calling. The traditional answer is a bypass duct that sends extra supply air back to the return. At best that reduces efficiency. At worst it can freeze the coil in cooling mode or crack a heat exchanger in heating mode.
There are better ways to handle it:
- Variable-speed or multi-stage equipment. The blower and compressor slow down when only one zone is open. American Standard says its zoned systems pair a matched AC or heat pump with a variable-speed furnace or air handler.
- Properly sized ducts. Duct runs that were sized for the whole house cannot always carry the airflow of a single floor without noise or pressure problems.
- Controlled relief. Some designs let excess pressure bleed to a common area such as a hallway. AHRI mentions that in some cases, depending on duct design, excess conditioned air may be bypassed into the return or non-critical common areas.
GreenBuildingAdvisor adds that one respected building-science group prefers to zone with equipment rather than dampers. When they do use one unit for several zones, they use multi-stage or variable-capacity equipment and never use bypass ducts.
This is why airflow numbers matter. Our guide to HVAC airflow testing and what the numbers mean explains how a technician measures what the system actually delivers, and our walkthrough on balancing home airflow covers the steps after that.
One zoned system or two separate systems?
Both are legitimate answers for a two-story home. The right choice depends on your ducts, your equipment age and your floor plan.
| Factor | One zoned system | Two separate systems |
|---|---|---|
| Upfront cost | Generally lower, if one system can serve the whole house | Higher, two sets of equipment |
| Ductwork | Must be sized well and in good shape | Each system gets its own, often shorter, runs |
| Airflow risk | Needs variable-speed equipment or careful design for single-zone operation | Little, each unit serves its own floor |
| Backup | One breakdown affects the whole house | One floor can stay comfortable if the other unit fails |
| Best for | Houses with solid ducts and one large, healthy system | New builds, additions, or homes with weak ductwork |
The California Energy Commission states that, assuming one large system can serve the house, the single-system-with-dampers approach generally costs less than installing two separate systems. It also warns that zoned cooling systems with bypass ducts, or that substantially reduce airflow across the coil when dampers close, can actually use more energy.
If your current system is old, oversized or undersized, the choice changes. Replacing it is the moment to design zoning properly, and our HVAC installation service covers that. Our piece on what to do first in older homes shows how to sequence the work, and our tonnage sizing guide helps you check whether the system is the right size to begin with.
Heat pumps and multi-zone options
A ducted heat pump can serve more than one zone. NYSERDA's Heat Pump Planner says multi-zone heat pumps can combine ducted air handlers and ductless heads on one outdoor unit. Each indoor unit can have its own thermostat, and existing ducts can often be modified and reused.
One caution applies to ductless multi-head systems. The NEEA cold-climate specification advises against using a multi-head mini-split with a single outdoor unit to serve both floors of a two-story home. In its words, these systems cannot drop other rooms to zero while one room is calling. It recommends two or more separate systems for upstairs and downstairs. That guidance comes from a cold-climate program, so treat it as a design consideration to review with your installer, not a verdict for every house.
Zoning rules for California homes
If you live in the Inland Empire, state energy code applies to new and altered systems. Under the 2019 code, the CEC's Residential Manual says zonally controlled systems are not required, but if installed they must meet mandatory airflow and fan efficacy requirements. Under the prescriptive compliance approach, bypass ducts and dampers are not allowed. Under the performance approach, bypass dampers are allowed only if they were modeled.
The same document cites Section 150.0(m)15, which requires zonally controlled central forced-air cooling systems to deliver more than 350 CFM per ton of nominal cooling capacity in every zonal control mode. The air-handler fan efficacy must also be below 0.58 W/CFM, confirmed through field verification and diagnostic testing.
In practice, that means a zoned system is tested, not just installed. Code requirements get updated in each cycle, so ask your contractor which edition applies to your permit.
The Proctor Engineering Stockton research houses show why this matters. A zoned house as found had coil airflow of 215 CFM per ton and 0.98 external static pressure. After retrofits, including a smaller replacement AC, it reached 443 CFM per ton and 0.41 static pressure, and its fan motor draw fell from 584 W to 293 W. Good airflow is what makes the equipment efficient.

Adding zones to an existing system
You can retrofit zoning into an existing forced-air system. This Old House reports that it is possible with the right approach and components, with costs ranging from $1,500 to $8,500 as of May 2026. Their project used pneumatic dampers, air tubing, a manifold, an air pump and room sensors.
What drives the price within that range:
- Duct access. Dampers go into the supply trunk or branches. Attic or crawlspace routing makes the work easier or harder.
- Equipment type. Variable-speed equipment handles single-zone operation better than a single-speed unit.
- Number of zones. Two zones are the simplest and most common.
- Duct repairs. Leaks and undersized runs may need fixing first. Our article on duct sealing benefits explains what homeowners gain, and why ductwork matters covers the bigger picture.
For a closer look at what goes into a quote, see our HVAC zoning cost breakdown. For a general primer, what HVAC zoning is and why it matters covers the basics.
A retrofit visit usually follows this order:
- Measure airflow and static pressure on the existing system.
- Inspect the duct layout, sizes and leakage.
- Decide where the zone split falls, typically by floor.
- Select dampers, a control board and thermostats that match the equipment.
- Install, then re-test airflow in each zone mode.
Fine-tuning without full zoning
If the difference between floors is modest, manual balancing dampers can help. The PNNL Building America Solution Center explains that manual dampers in the supply trunks are a common approach for two-story houses, with one trunk for each floor. They allow a seasonal adjustment: less air upstairs in heating, more in cooling.
The same page cautions that dampers and register controls are for fine-tuning, not for correcting major duct sizing errors. Too many closed dampers can reduce airflow through the furnace or air handler enough to cause malfunction, and in cooling season that can ice up the evaporator. Closing off vents in unused rooms is therefore not a free efficiency trick.
Thermostat settings for two floors
With two zones, you can stop fighting heat rise. ElectricityPlans suggests that with two AC units, you set the upstairs 2 to 3°F warmer than the downstairs in summer, for example 77 to 78°F upstairs if the downstairs is 75°F. That prevents the system from overworking as heat rises. The reverse, a colder downstairs, is the wrong instinct: set the downstairs colder and the system works harder for no comfort gain.
The point carries over to a zoned single system. Set the zones close together, and let each thermostat do its job rather than using large offsets.
If your dampers stop responding after installation, our guide to zoning dampers that won't open lists common causes and fixes.
Our perspective
We see the same pattern in two-story homes across the Inland Empire: a house that was comfortable on paper, and an upstairs that is not in August. Our first question is never "how many zones can we add." It is "what is the system delivering now."
We measure airflow and look at the ducts before recommending anything. A zoning panel on top of leaky or undersized ducts disappoints people. A zoning design matched to the equipment, with sensible airflow in every zone mode, is the kind of upgrade people stop thinking about because it just works.
Our technicians are licensed and insured, we work on all major brands, and we aim for tailored, energy-efficient solutions with minimal disruption. Whether the answer is a zoning retrofit, a duct correction or a new system designed with zones from the start, we explain the options in plain terms and put the scope in writing.
Edward
Get your two-story home zoned properly
If your upstairs and downstairs never agree, we can assess your system, check the ducts and recommend whether zoning, duct work or a new system fits your home. We serve homeowners, landlords and property managers across Riverside, San Bernardino and the surrounding Inland Empire communities, with service available around the clock, including weekends and holidays, and flexible payment options including financing.

If you are planning a replacement, look at our HVAC installation service. For zoning and other upgrades to your existing system, start at E320air.
FAQ
How does a two-zone HVAC system work?
One furnace or air handler serves both zones. Motorized dampers in the ducts open or close depending on which thermostat is calling, so conditioned air goes only to the zone that needs it. Two-zone systems are the most common type, and in a two-story house the zones are normally the floors.
Should the downstairs AC be colder than the upstairs?
No. Heat rises, so the upstairs is naturally the warmer floor. ElectricityPlans suggests setting the upstairs 2 to 3°F warmer than the downstairs when you run separate zones or systems. Overcooling the first floor mostly wastes energy.
Can I add zones to an existing system?
Yes, in most forced-air homes. The result depends on duct condition and equipment. This Old House reports retrofit costs of $1,500 to $8,500, so the best step is an on-site assessment of your ducts and airflow.
Can a ducted heat pump serve multiple zones?
Yes. NYSERDA describes multi-zone heat pumps that combine ducted air handlers and ductless heads on one outdoor unit, each with its own thermostat. For two floors, ask your installer whether one outdoor unit or separate systems suits the layout.
Sources
- 2019 Residential Manual Appendix F, California Energy Commission
- Zone Control System Technology, AHRI
- Pressure Balancing Supply and Return Ducts in Existing Homes, PNNL Building America Solution Center
- Heat Pump Planner for a Two-Story Home, NYSERDA
- NEEA Cold Climate DHP Specification and Recommendations 2.0
- How To Create Zones in a Forced-Air HVAC System, This Old House
- HVAC Zoning and Thermostat Controls, GreenBuildingAdvisor
- Case study field evaluation of a systems approach to retrofitting, Lawrence Berkeley National Laboratory
- Stockton Research Houses, Proctor Engineering
- What Is an HVAC Zoning System? American Standard
- Best Thermostat Settings for Summer, ElectricityPlans