
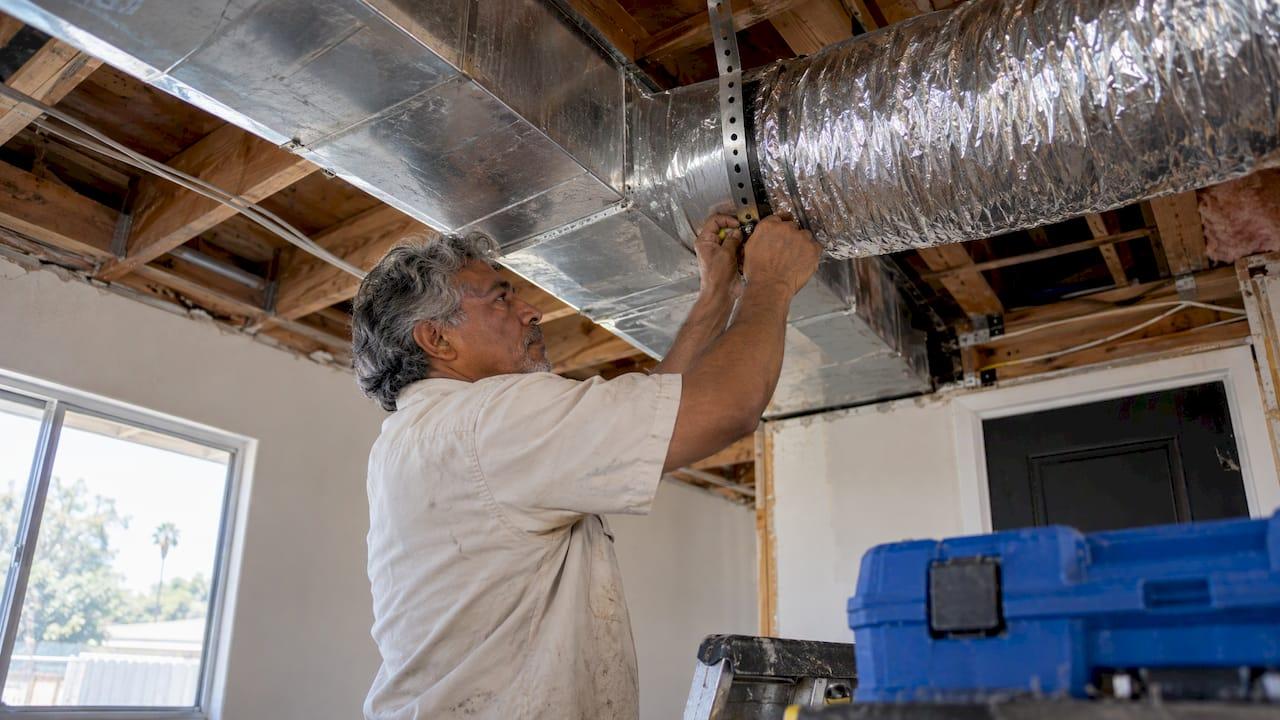
A ductwork redesign is worth it when your ducts, not your equipment, are the reason some rooms never get comfortable, your bills run high, or you are installing new AC or a heat pump the old ducts can't support. It means calculating what each room needs, then resizing, rerouting or sealing the duct system to deliver it. Done right, it is a measured engineering job, not guesswork. Below is how to tell if you need one, what the process looks like, and what it costs.
TL;DR
- Redesign is most worthwhile when you add or replace cooling equipment, enlarge or remodel the home, or live with hot and cold rooms, noise, or wet or moldy duct insulation.
- A sound design follows a sequence: room-by-room load (Manual J), equipment selection (Manual S), duct design (Manual D), then airflow testing after installation.
- Existing ducts can often be kept, sealed or modified. Full replacement is for aged, undersized or uninsulatable runs.
- Federal guidance puts typical duct replacement at $1,450 to $8,000, with complex jobs above $12,000.
- In California, duct alterations fall under the Energy Code and usually need a mechanical permit and diagnostic testing.
Table of Contents
- Signs your ducts may need a redesign
- Redesign, repair or replace: choosing the right scope
- Does a new AC mean new ducts?
- How a ductwork redesign works, step by step
- Undersized vs. oversized ducts
- Zoning: when it belongs in a redesign
- When the house changes, the loads change
- California rules that apply
- What ductwork redesign costs
- Is redoing ductwork worth it?
- Our perspective
- Talk to us about your ducts
- FAQ
- Sources
Signs your ducts may need a redesign
Most homeowners never see their ducts, so the symptoms show up elsewhere:
- One room is always hotter or colder than the thermostat reading, especially upstairs or at the far end of a long run.
- Whistling, rumbling or vibration from vents or trunk lines.
- Dust, high energy bills or a system that never shuts off during an Inland Empire heat wave.
- Equipment that was recently swapped without anyone looking at the ducts.
- A remodel or addition that added square footage to a system sized for the original house.
- Wet or moldy duct insulation. The EPA says insulated ducts with wet or moldy insulation should be removed and replaced, because they cannot be effectively cleaned.
Leakage is the quiet culprit. One energy-auditing firm reports that the typical U.S. home has 20 to 30 percent duct leakage. In Inland Empire attics, where summer temperatures soar, leaking supply ducts dump cooled air into the hottest space in the house. Our guide to why ductwork matters for efficiency and comfort covers the basics if you want a refresher.
Redesign, repair or replace: choosing the right scope
Redesign does not automatically mean ripping everything out. Guidance from New York's Clean Heat Connect program, written for heat-pump retrofits but sound for any equipment change, sorts ducts into three groups. Existing ducts can be kept when they are in good condition, sized for the equipment, insulated and leak-free. Minor deficiencies, such as small leaks or insulation gaps, call for modification. Substantial aging, inadequate capacity, or uninsulated runs in unconditioned space that can't be insulated point to replacement.
| Duct condition | Typical scope | What it involves |
|---|---|---|
| Sound, right-sized, tight | Keep as is | Verify airflow and static pressure after equipment work |
| Minor leaks, insulation gaps, a few weak rooms | Modify | Seal joints, add insulation, adjust or add branches and returns |
| Undersized trunks, rust, collapsed flex, uninsulatable runs | Replace or reroute | New design from load calculations, new trunks, branches and registers |
| Persistent comfort split between floors or zones | Redesign with zoning | Dampers, thermostats and a design that protects airflow |
Sealing alone often delivers a lot. We break down what it does in duct sealing benefits.
Does a new AC mean new ducts?
Not necessarily, but it is the moment to ask. ACHR News notes that even a good existing duct system may need redesign or modification when central AC or a heat pump is introduced. A typical heating-only duct system may not be large enough to move the air a new air conditioner needs. Air conditioning generally moves more air than a furnace alone does, so ducts built only for heating can choke a cooling system.
The same goes for upgrades. American Standard's guidance says that when upgrading equipment, sealing, replacing sections, or adding larger or additional ductwork may be appropriate, and it recommends Manual J and Manual D calculations. If your installer quotes a new system without measuring your ducts, ask how the airflow will be verified. Our HVAC installation work starts from that question.
How a ductwork redesign works, step by step
Professional duct design follows a sequence from the Air Conditioning Contractors of America (ACCA). ACHR News describes it this way: room-by-room load calculations with Manual J, equipment selection with Manual S, duct design with Manual D, and terminal selection with Manual T.

1. Calculate the load, room by room
Every room gets its own heating and cooling number based on square footage, windows, insulation, orientation and air leakage. This is Manual J. Skipping it and sizing by the old unit or by rule of thumb is how homes end up with oversized equipment and starved rooms. Read our Manual J calculation guide and the piece on avoiding 50 to 100 percent oversizing for what the numbers mean.
2. Select the equipment to match
Manual S picks equipment that fits the calculated load and the climate, not just the nameplate of what was there. If you are unsure how the two differ, see Manual J vs Manual S.
3. Map and test the existing ducts
For a redesign prompted by new equipment, ACHR News describes the usual assessment: map the duct system, verify the existing furnace fan size, take static-pressure readings, then recommend a redesigned system using Manual D. Static pressure is the resistance the blower pushes against. High readings mean the ducts are too small, too restrictive or obstructed.
4. Design the new layout with Manual D
Duct sizing accounts for dimensions, lengths and materials. New York's guidance says Manual D is crucial for new ducts or for heat-pump installations that use existing ducts, and that trunk, branch and return capacities should each meet the required airflow. A good design also considers where the ducts run. Lines in conditioned space lose far less energy than lines in a scorching attic.
5. Install, seal and insulate
Joints are sealed, runs are supported without kinks, and insulation is continuous. Cutting corners here undoes the design.
6. Test and balance
The job isn't done when the vents blow. Clean Heat Connect recommends measuring airflow at every register with a balancing hood or anemometer and comparing it with the expected CFM. A national lab's heat-pump installation report gives roughly 400 CFM per ton of capacity, plus or minus 15 percent, as a general post-install airflow target. ACHR News describes commissioning as gathering design data, inspecting equipment and ducts, taking initial static-pressure and airflow readings, adjusting dampers to design tolerances and performing final testing. We explain the readings in HVAC airflow testing and the adjustment process in balancing home airflow.

Undersized vs. oversized ducts
People ask which is the safer mistake. Neither is. The answer is to size to the calculation.
- Undersized ducts raise static pressure. Clean Heat Connect says they can cause inefficiency, excessive noise and vibration. ACHR News adds that they can keep air from reaching the intended rooms.
- Oversized ducts can let air velocity drop so far that distant rooms get weak throw, and they cost more to build and fit. Larger is not a free fix.
The right size depends on the airflow each room needs, the length of the run and the fittings along the way. That is why a duct designed by eye rarely matches one designed by Manual D.
Zoning: when it belongs in a redesign
Zoning splits the house into areas with their own thermostats and motorized dampers. It is often the answer for two-story homes, where heat rises and upstairs bedrooms bake while the downstairs stays cool. California's Energy Commission notes that zonally controlled systems are usually installed primarily for comfort, not energy savings, and are common in two-story homes with one forced-air system, where stratification and weak duct design cause comfort issues zoning can often overcome.
The design has to respect airflow. The same document explains that when dampers close, excess pressure can reduce airflow across the coil or heat exchanger, and a bypass duct can relieve it but returns excessively hot or cold air to the system. One damper manufacturer's guide advises that zones be close to equal in airflow, avoiding more than three zones or zones under 20 percent of total CFM with single-speed equipment. It also suggests increasing duct capacity by one size for each zone under 25 percent of total airflow.
In practice that means zoning works best when the load differences are persistent, such as a west-facing upstairs or a sun room, and when the ducts are sized for the smallest zone to run alone. Learn more in what HVAC zoning is and why it matters. If dampers you already have misbehave, see zoning dampers not opening.
When the house changes, the loads change
Duct designs are tied to the house they were drawn for. New windows, added insulation, a finished attic or a converted garage all change the room-by-room numbers. If you are upgrading the building envelope, such as with window replacement in Southern California, it is a good time to recalculate loads, because better glazing can reduce what each room needs and let the duct system be right-sized rather than patched. Our overview of how HVAC design affects comfort and efficiency explains how those pieces fit together.
California rules that apply
California treats duct work as a regulated part of the building. The Energy Commission says its 2025 Energy Code HVAC requirements apply to new buildings and to additions and alterations in existing buildings. Field verification and diagnostic testing is mandatory for newly built single-family homes and prescriptively required for most HVAC additions and alterations. In plain terms: a duct redesign or replacement usually comes with leakage and airflow testing, and the contractor should handle it.
Permits are local. As one example, San Joaquin County's page says a mechanical permit is required to install, repair or replace residential AC, heating equipment and ducting, subject to listed exemptions. Riverside and San Bernardino counties and each city in the Inland Empire set their own process, so confirm with your city's building department. A licensed contractor normally pulls the permit as part of the job. Ask who is responsible before signing.
What ductwork redesign costs
Cost depends on size, access and complexity, and no honest number exists without a look at the house. For orientation, the U.S. Department of Energy's duct retrofit decision guide reports that duct replacement averages $1,450 to $8,000, with complex projects exceeding $12,000. Drivers include removing the old system, new vents and registers, sealing, insulation, materials, duct location, system size and permits. Trane's cost guide gives a wider range, from about $1,500 to well over $20,000 for a duct system, with home size and installation complexity as the biggest variables. It also says ductwork generally lasts 10 to 25 years depending on type, installation quality, maintenance and use.
The two ends of that range explain themselves. A tune-up of an attic system with sealing and a few new branches sits low. A two-story house with walls opened to run new trunks sits high. We don't publish fixed prices for redesign because the scope varies house to house. We give a written scope after assessing the system, and we offer flexible payment options, including financing.
Is redoing ductwork worth it?
It is when the answer to any of these is yes:
- Are you buying new cooling or heat-pump equipment and unsure the ducts can carry it?
- Do static-pressure or register-airflow readings fall outside the design targets?
- Is insulation wet or moldy, or are ducts rusted, crushed or disconnected?
- Are certain rooms uncomfortable no matter where you set the thermostat?
- Have you added space or changed the envelope since the system was installed?
If none apply and the ducts test tight, you probably need sealing or balancing, not a redesign. The value of the structured process is that the recommendation rests on measurements. New York's program makes the same point: homeowners may be reluctant to pay for necessary duct changes, and a structured evaluation gives contractors authentic reasons for their recommendations rather than guesswork.
Our perspective
We see the same pattern across the Inland Empire: a homeowner replaces the air conditioner, the new unit is bigger or more efficient, and the upstairs still runs hot. The equipment was never the whole story. The ducts decide whether the air you pay to cool actually reaches the room.
That is why we treat duct design as part of every installation and upgrade, not an add-on. Our licensed and insured technicians look at the load, the ducts and the airflow together, and we cover all major brands, so the recommendation follows what your house needs rather than what a single product line sells. We aim for tailored, energy-efficient solutions with as little disruption to your day as possible.
Our advice: ask for the numbers. A good redesign shows you the room loads, the duct sizes and the airflow readings after the work is done. If your system has to run through a July heat wave without breaking down, it deserves that level of care.
Edward
Talk to us about your ducts
E320air handles residential and commercial HVAC repairs, maintenance, equipment sales, system upgrades and installations across the Inland Empire, from Riverside and Moreno Valley to Fontana, Corona and Hemet. If you are planning new equipment or living with uneven rooms, our team can assess the system and explain what to seal, modify or replace. See our HVAC installation service or contact us through our main site.

Service is available around the clock, including weekends and holidays, so a failed system doesn't have to wait.
FAQ
Is redoing ductwork worth it?
Yes, when measurements show a problem: high static pressure, leaks, wet insulation, ducts too small for new equipment, or rooms that never reach temperature. If the ducts test sound, sealing or balancing may be all you need.
Is it better to undersize or oversize ductwork?
Neither. Undersized ducts cause noise, vibration and poor airflow. Oversized ducts can weaken air delivery and add cost. The right size comes from a Manual J load calculation and Manual D duct design for your specific house.
Does a new AC unit come with new ductwork?
Not automatically. Existing ducts can stay if they are in good condition, properly sized, insulated and leak-free. A heating-only duct system may be too small for cooling, so the ducts should be tested and, where needed, modified or replaced.
Do I need a permit to redesign my ducts in California?
Usually yes. Duct alterations fall under the California Energy Code and typically require a local mechanical permit and diagnostic testing. Requirements vary by city and county, so confirm with your building department. A licensed contractor normally handles the permit.
Sources
- EPA guidance on air duct cleaning
- How much does duct leakage matter?
- Clean Heat Connect: Evaluating and Sizing Ducts
- ACHR News: Design Practices for Building and Modifying Duct Systems
- American Standard: Reasons You Might Need Duct Replacement
- ACHR News: Designing Residential Ductwork
- PNNL: Central Ducted Split Heat Pump Quality Installation Report
- ACHR News: Air Balance Testing Principles
- California Energy Commission: Field Verification of Zonally Controlled Systems
- Ecojay SmartZone Zoning Guide
- California Energy Commission: 2025 Single-Family HVAC Requirements
- San Joaquin County: Mechanical Permits
- DOE Duct Retrofit Decision Guide
- Trane: What Does HVAC Duct Installation Cost?